A practical studio created for training, recovery, teenage downtime and secure storage.
The Brief
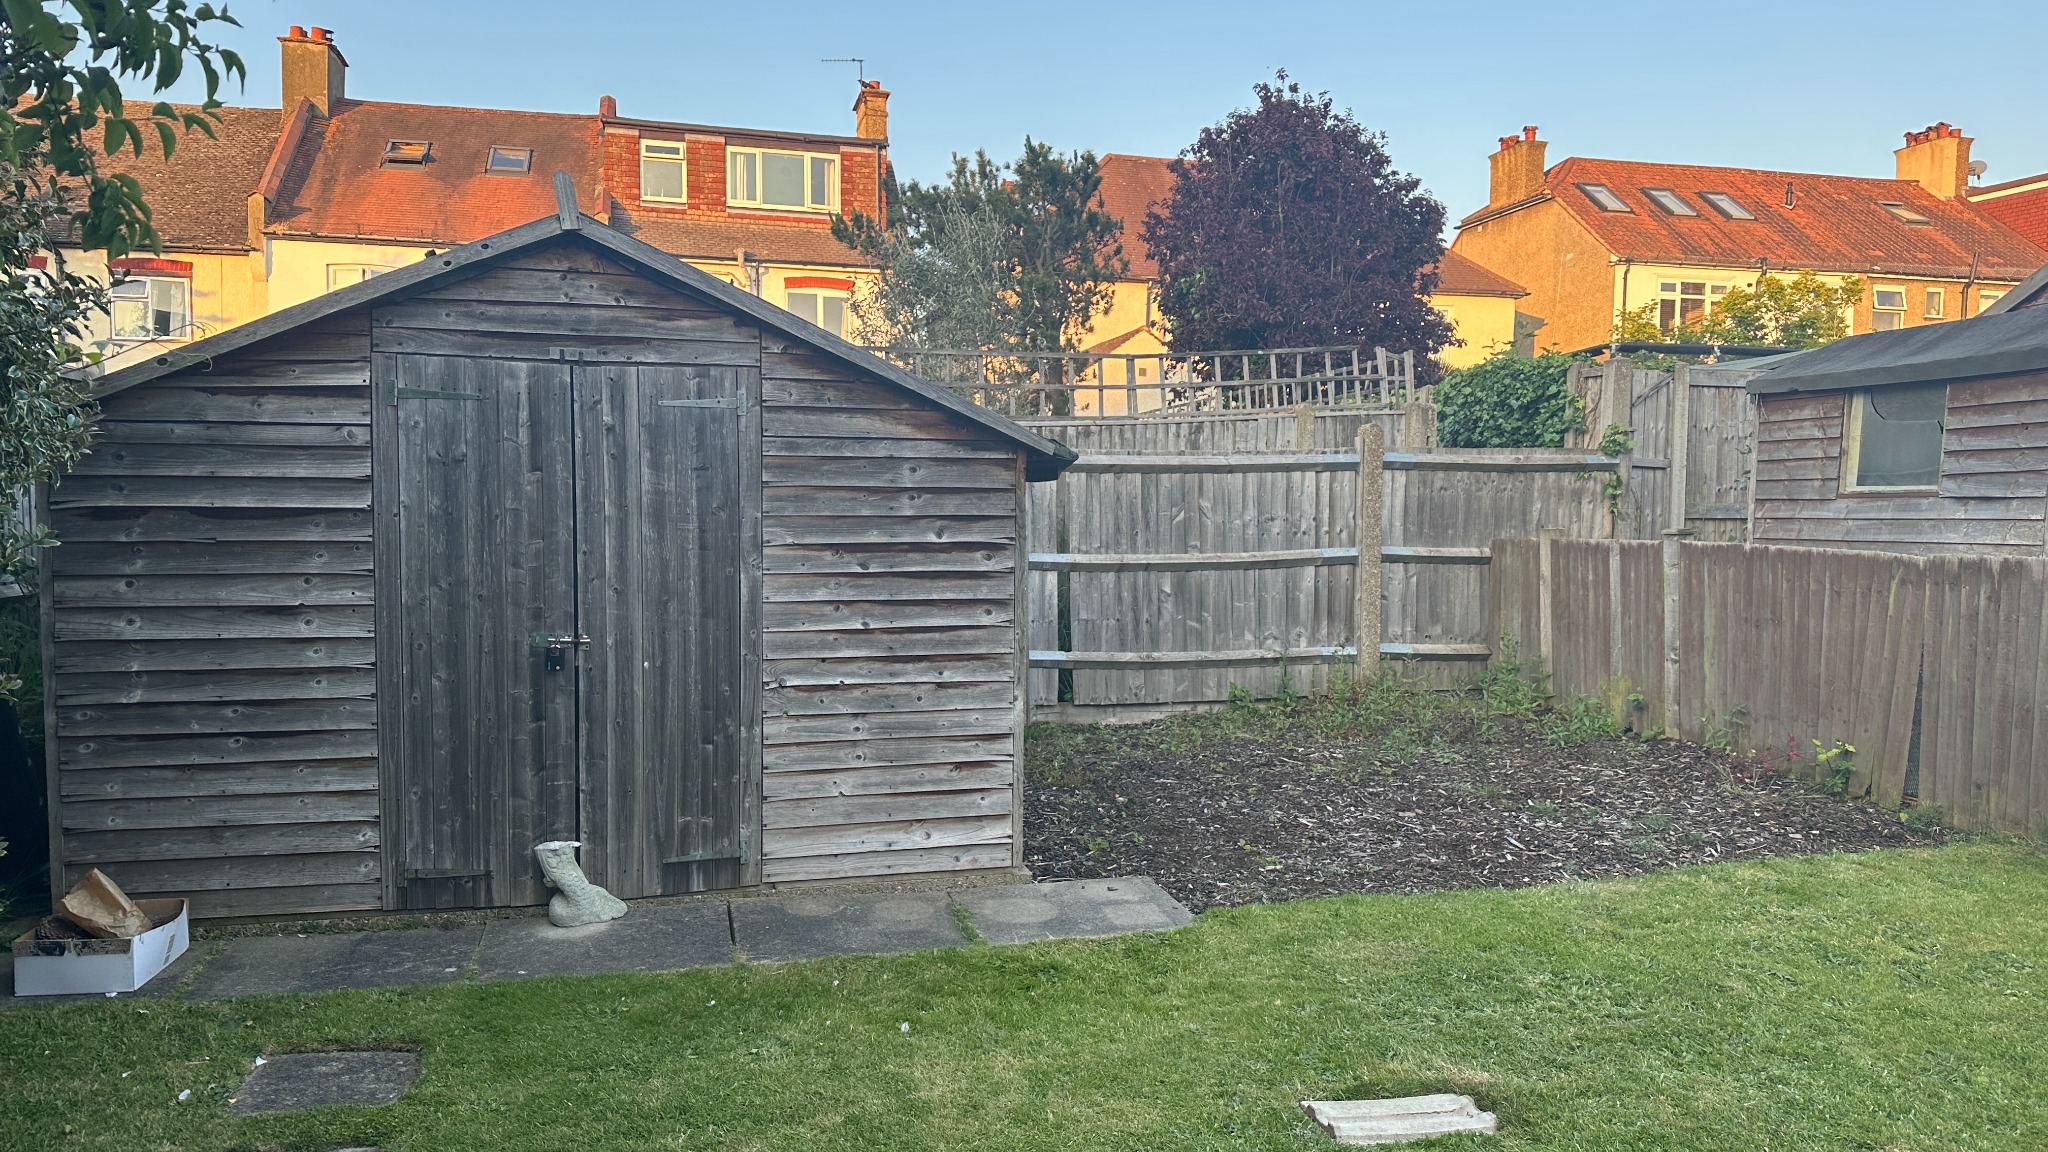
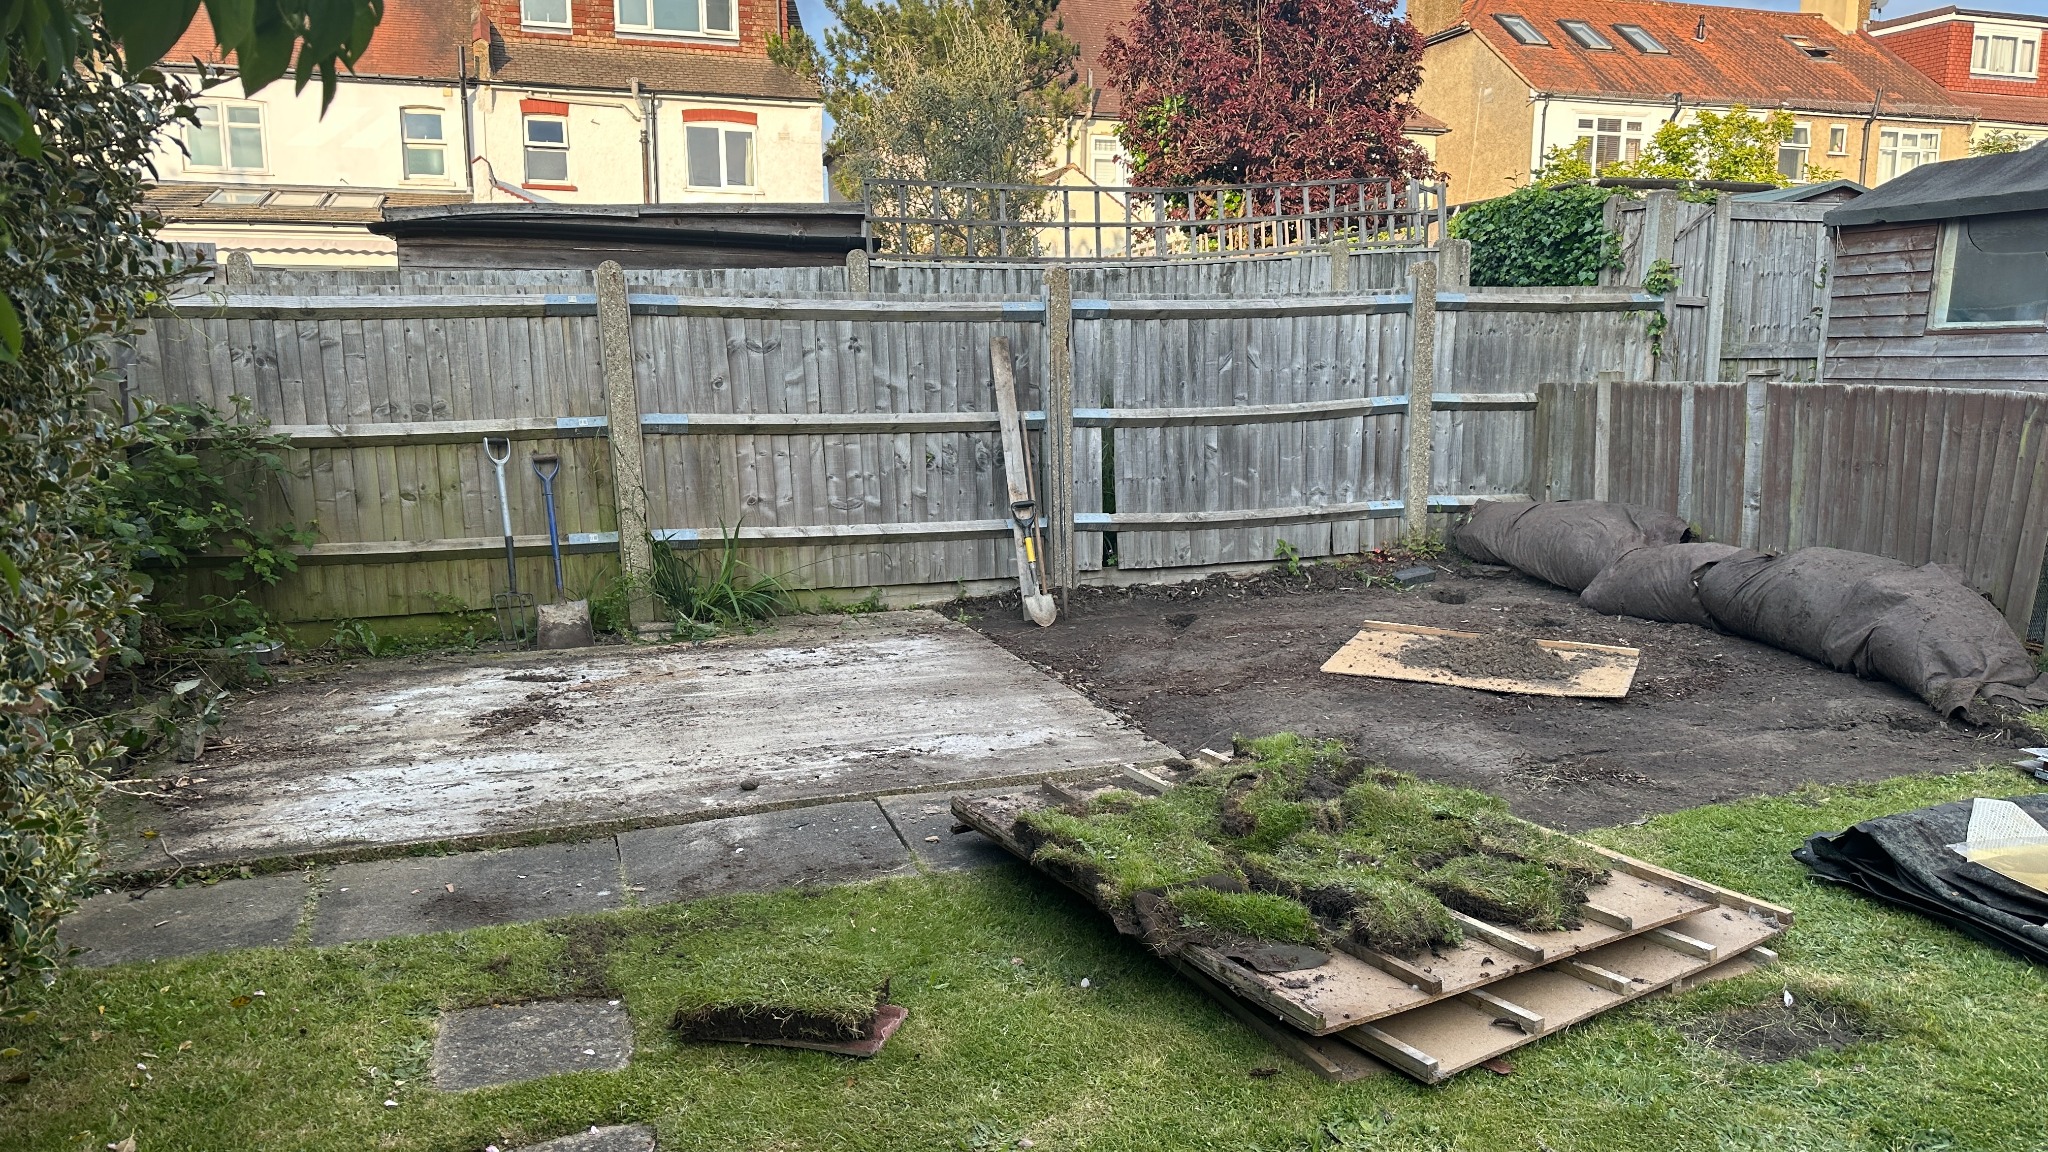
The project began with a dilapidated shed, a redundant trampoline area and a growing need for both secure storage and additional living space.
The client's daughter was a talented young athlete with ambitions to develop her cycling and fitness training, but the family home offered very limited space, with her bedroom providing little room beyond a single bed and essential furniture.
Valuable bikes and sports equipment were being stored in an ageing shed that had already been targeted by thieves, resulting in the loss of two bicycles.
The brief was simple: create a secure storage facility and a dedicated performance studio where training, recovery, entertainment and socialising could all take place under one roof.
Design Considerations
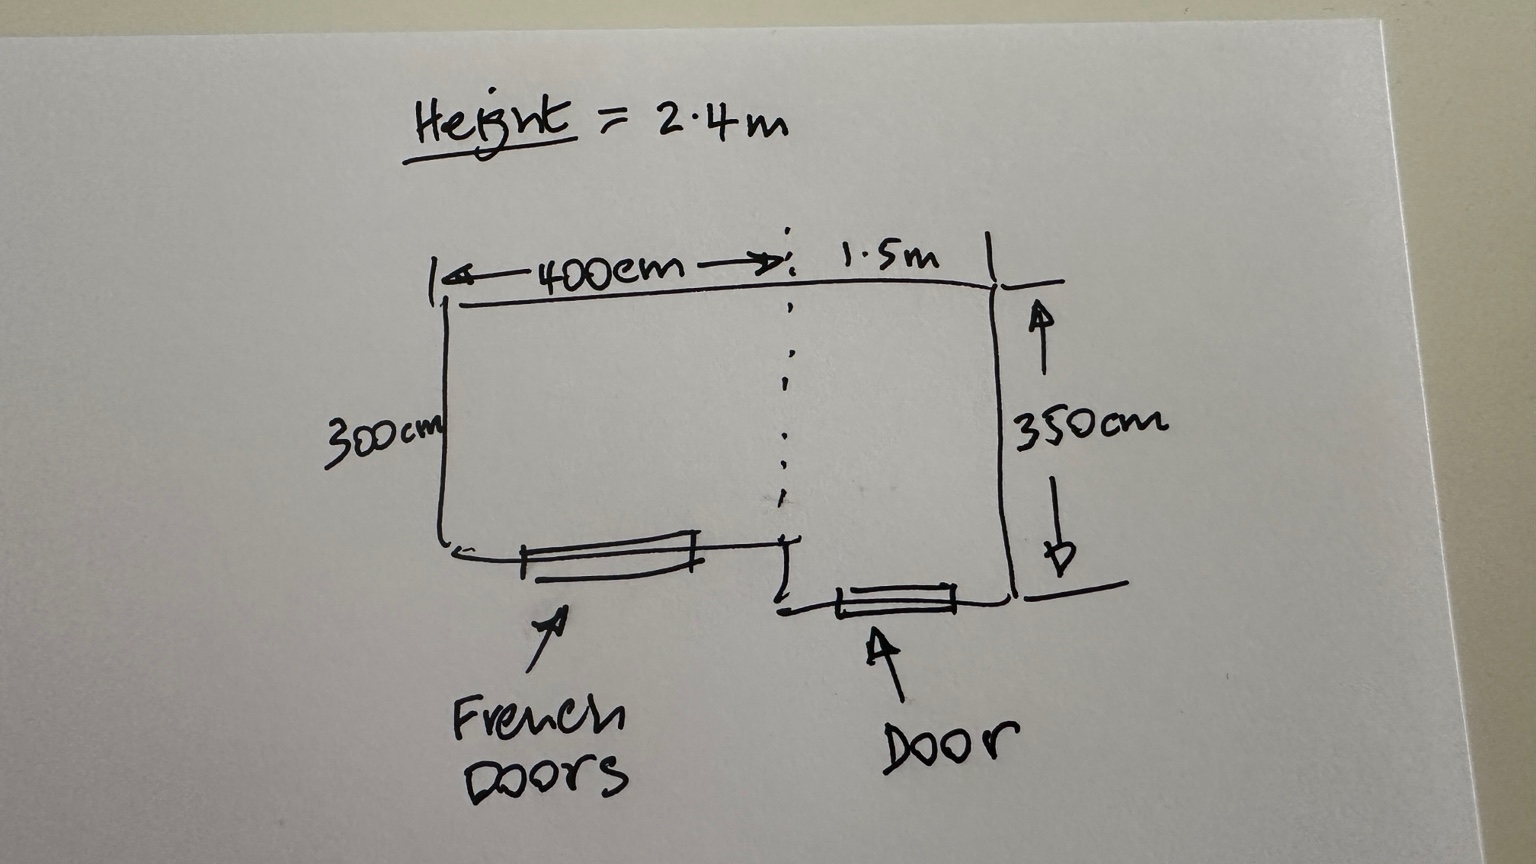
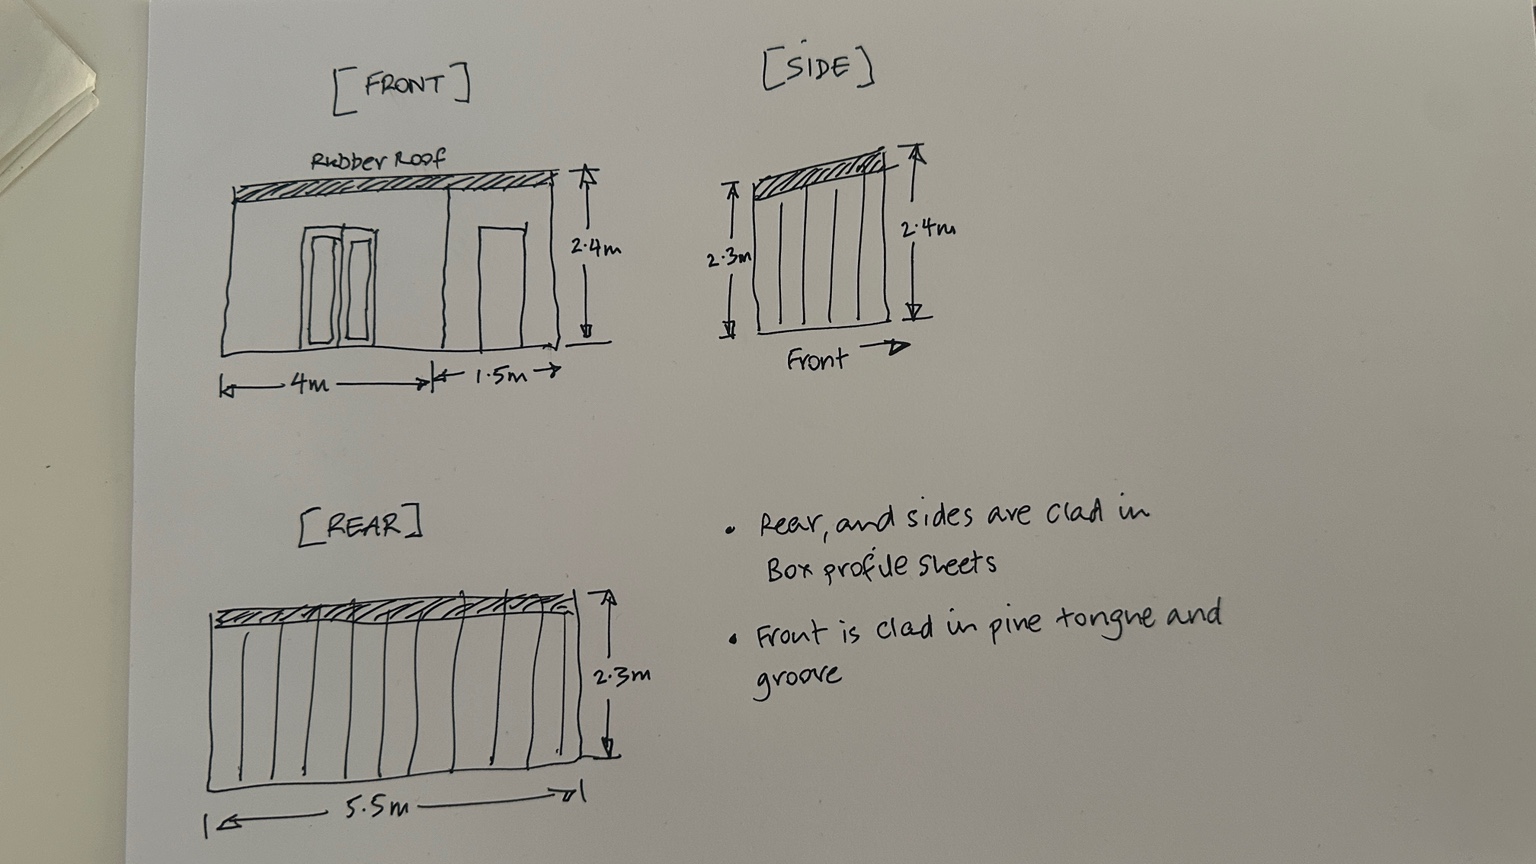
The available footprint was restricted by local planning regulations, requiring the building to remain below 2.5 metres in height while maintaining appropriate clearance from surrounding boundaries.
Working within a modest budget influenced many of the design decisions. The focus was placed on creating a clean, practical and durable space rather than incorporating unnecessary complexity.
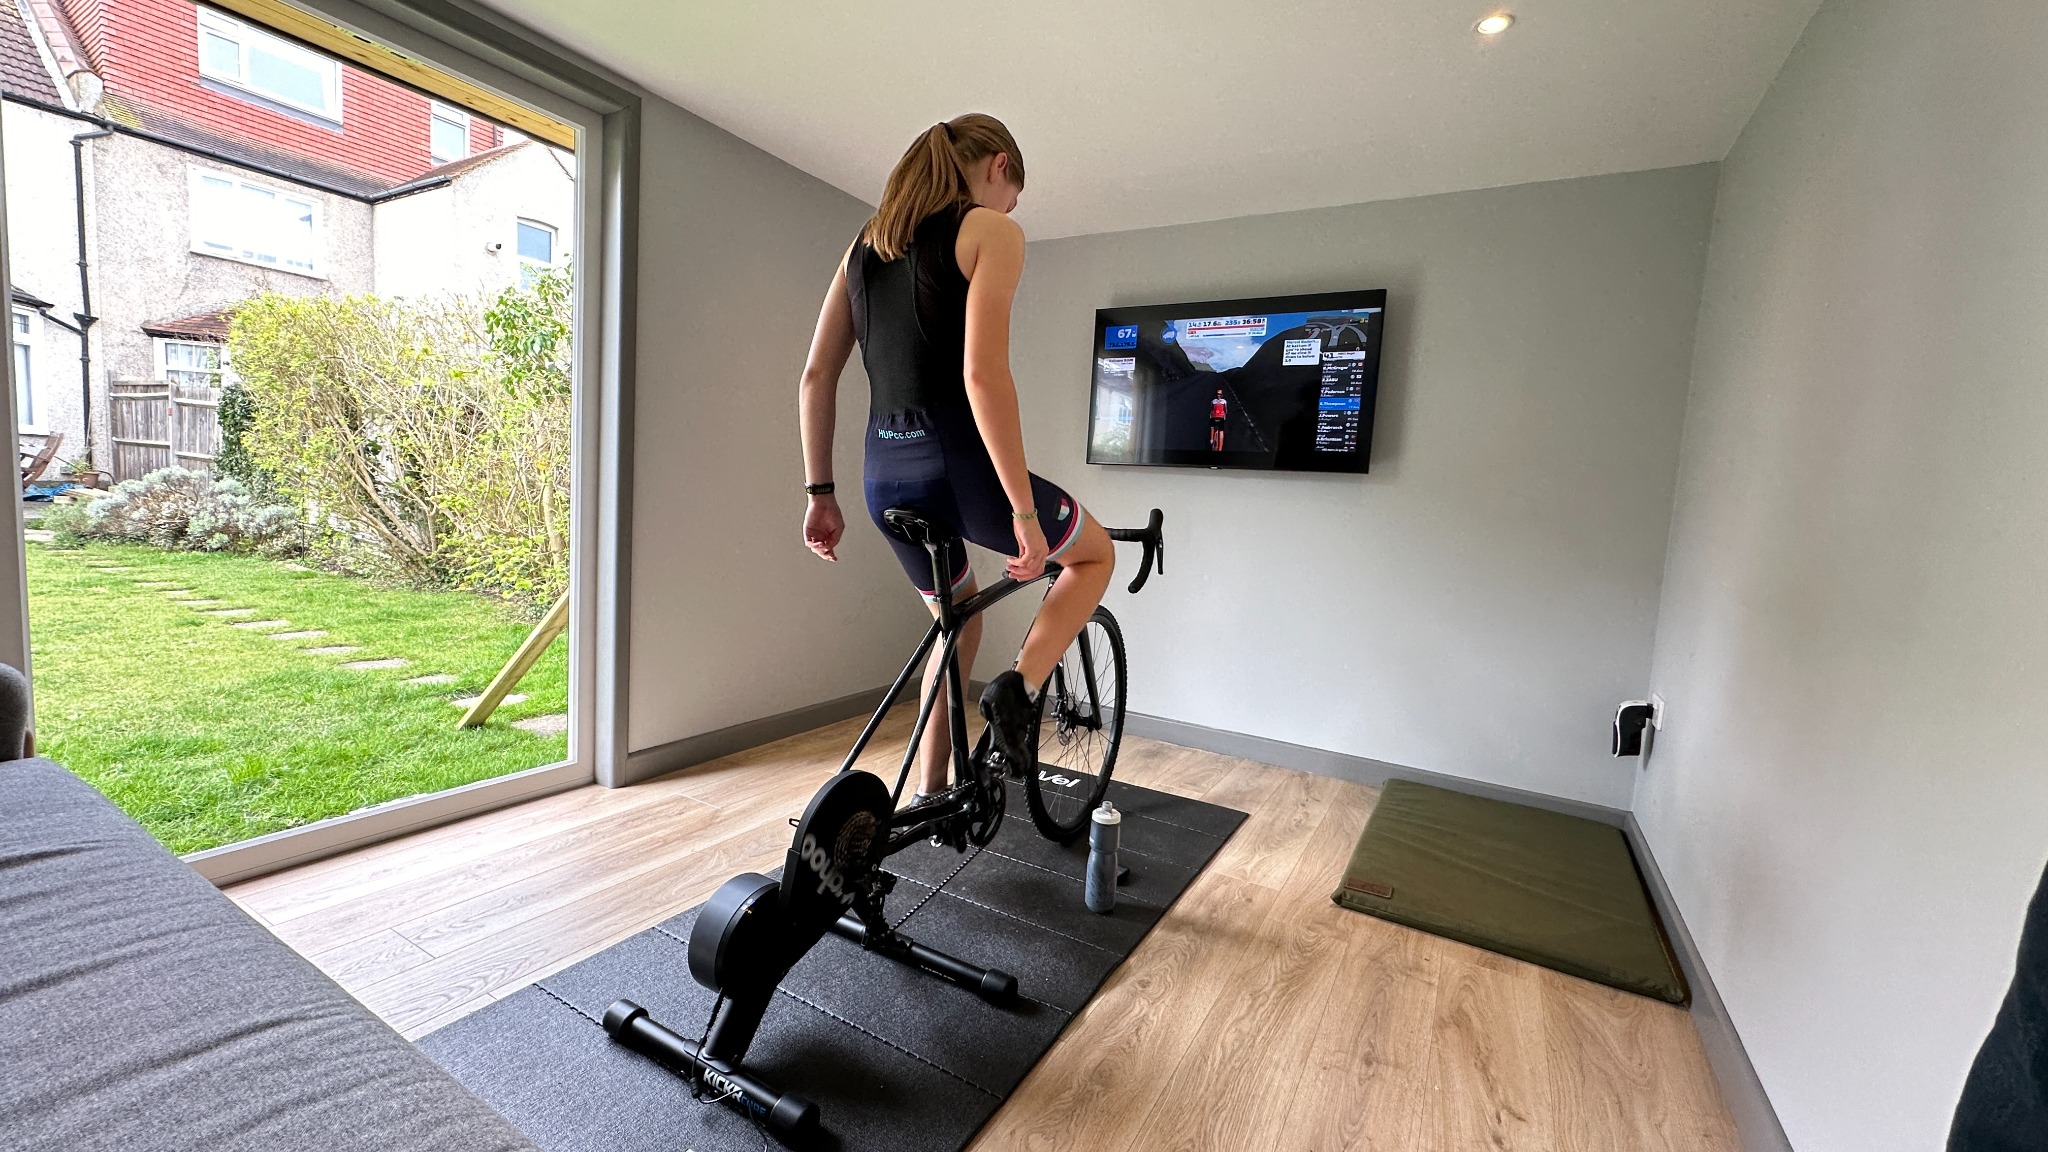
The studio needed to accommodate indoor cycling sessions using Zwift, yoga, strength training and general fitness activities, while also creating a comfortable social space for gaming, relaxation and teenage sleepovers.
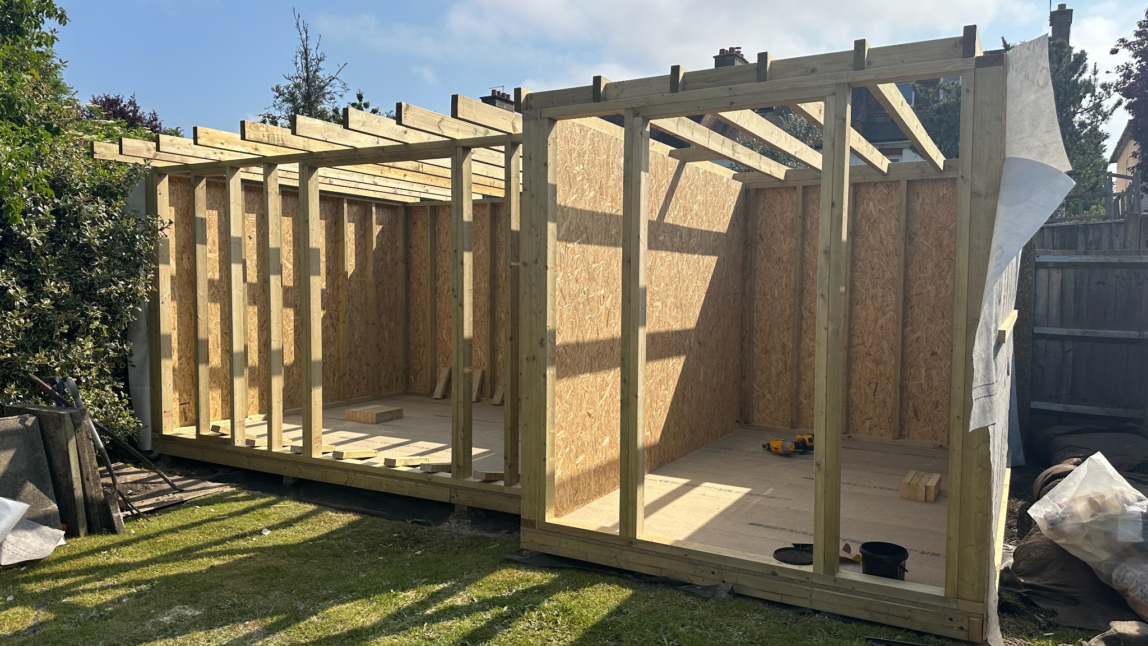
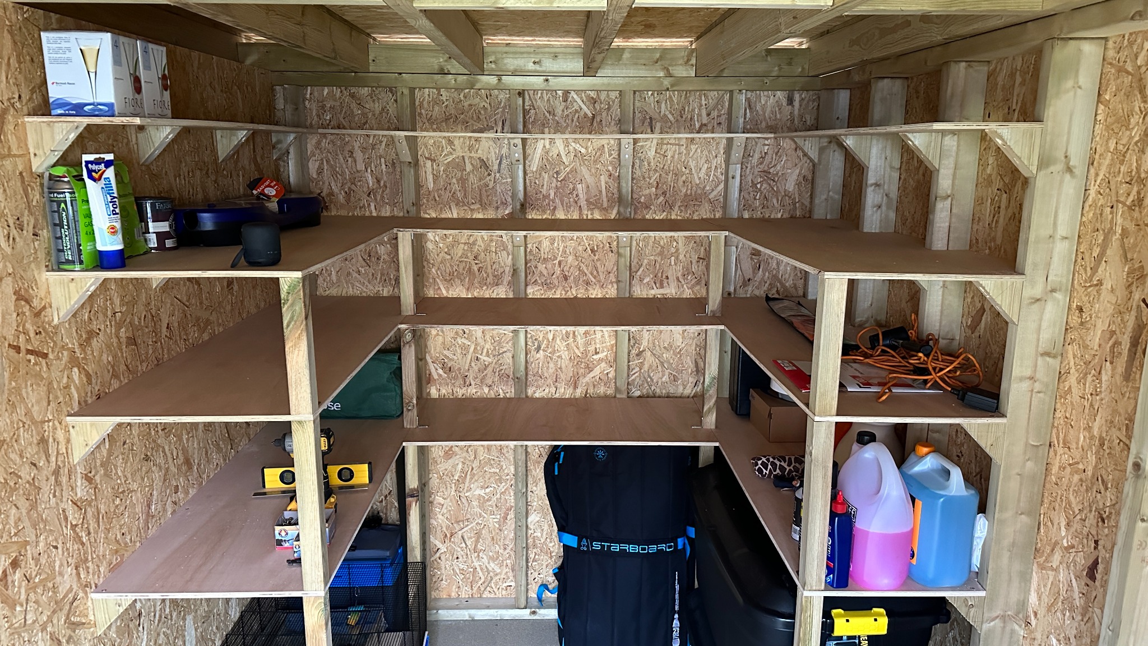
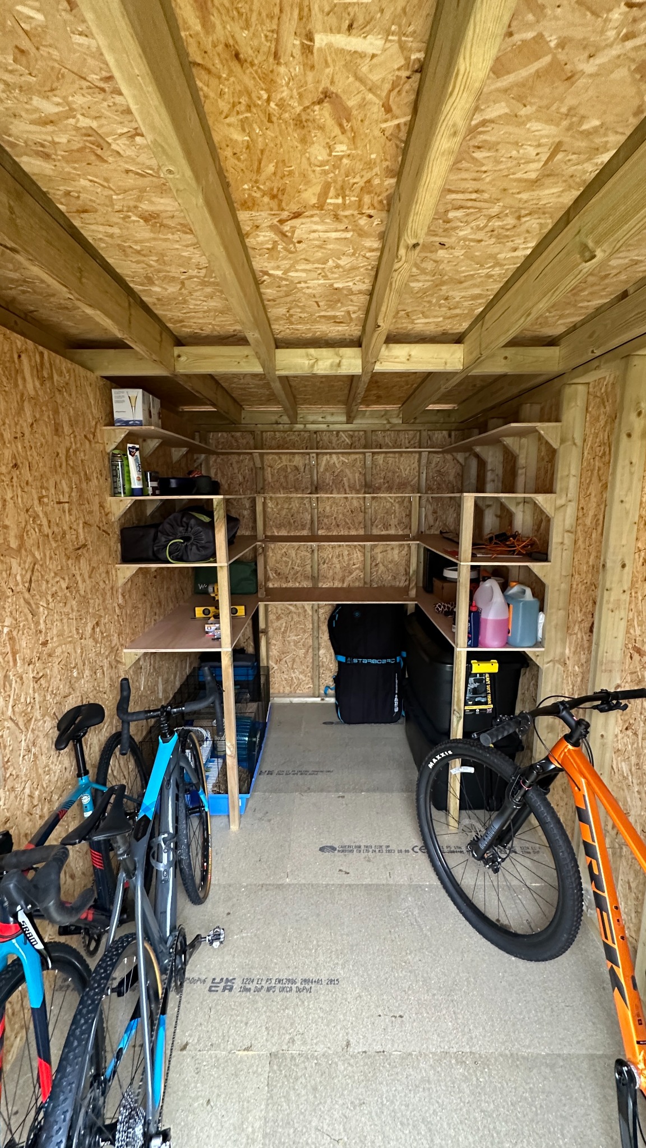
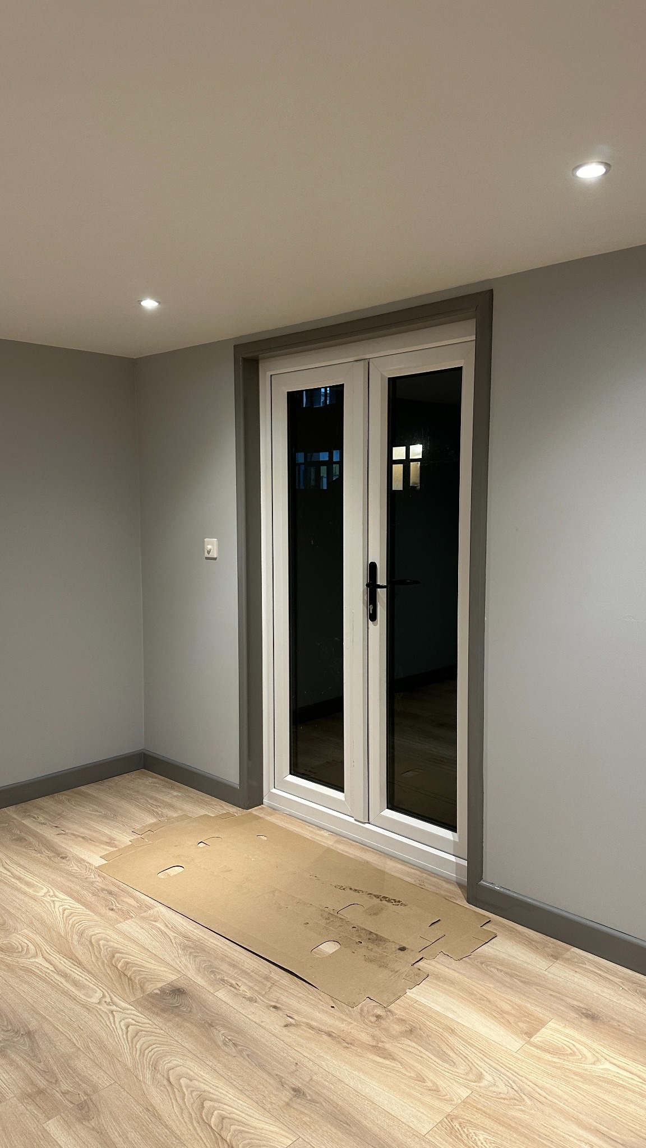
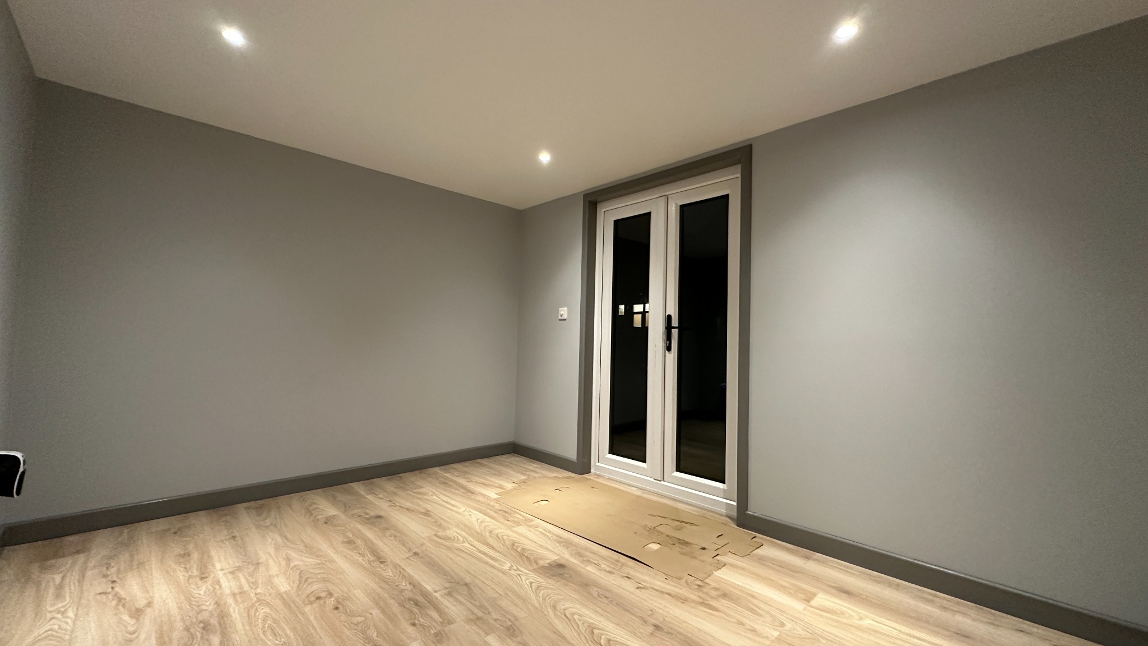
French doors were selected as the primary source of daylight. The adjoining storage area was designed to accommodate multiple bicycles, sports equipment and household items, with simple but effective shelving constructed from OSB and reclaimed timber offcuts.
The Build
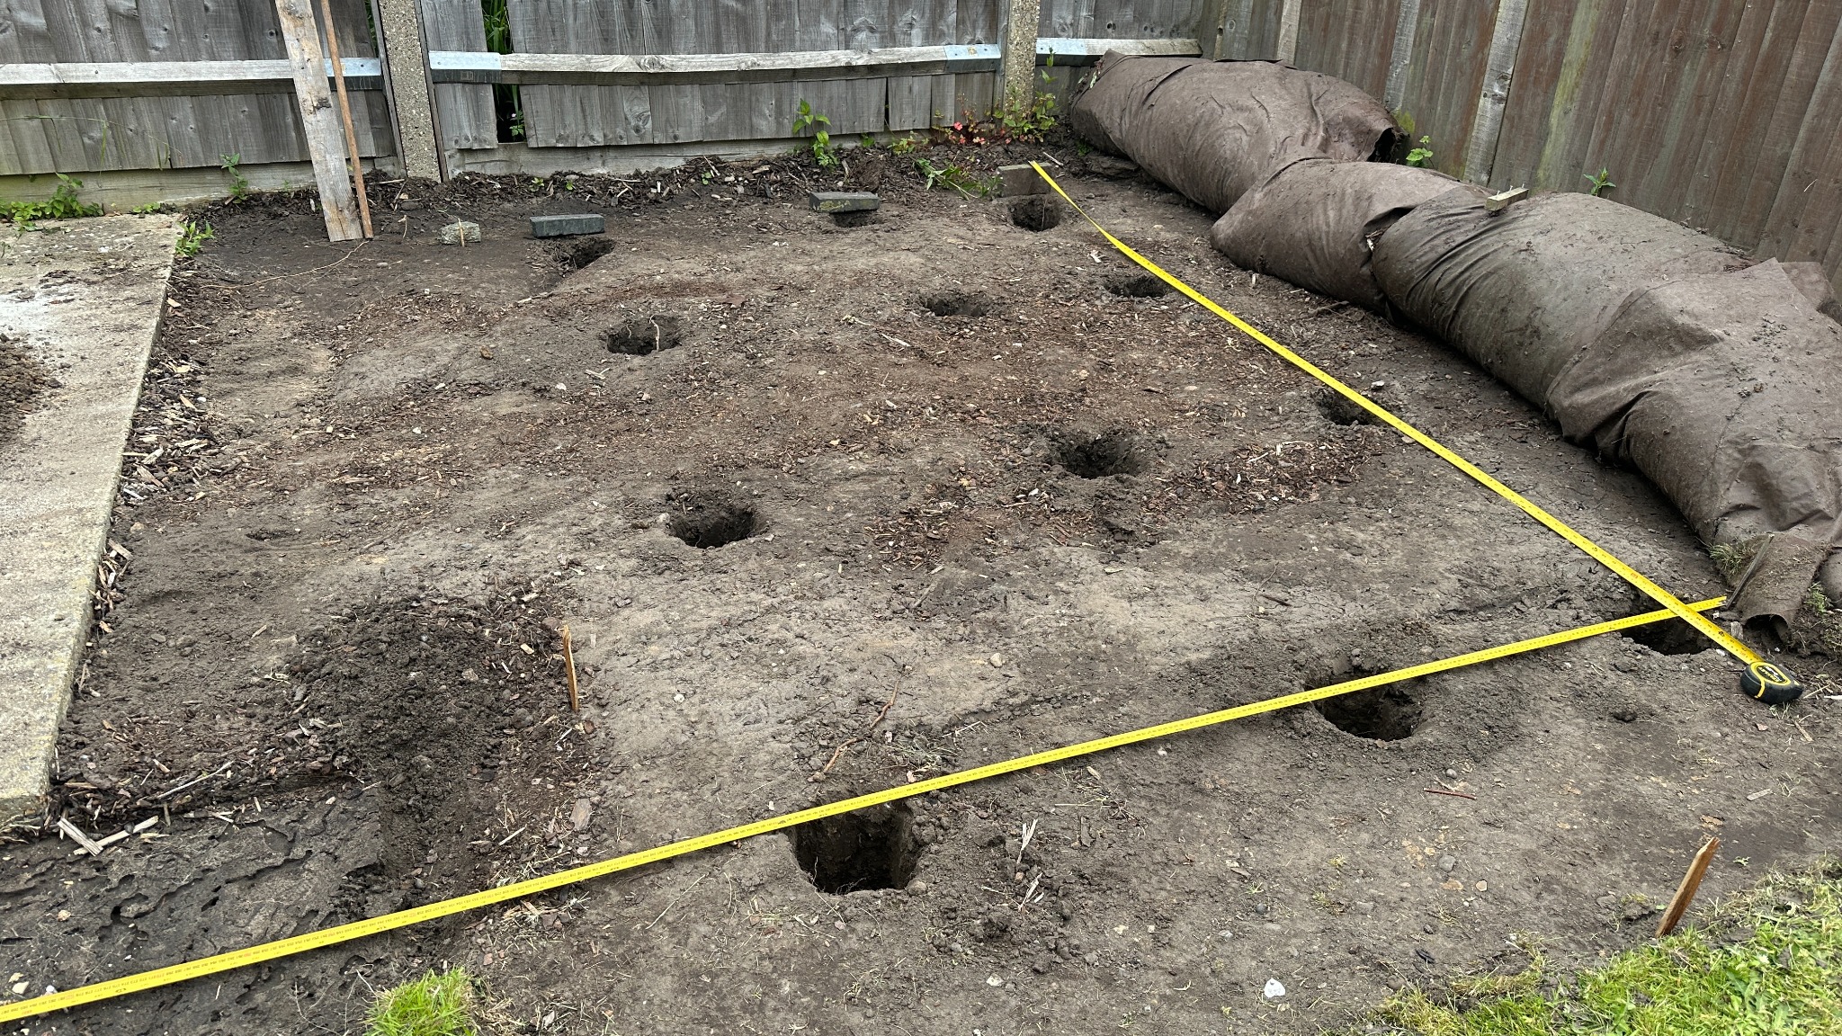
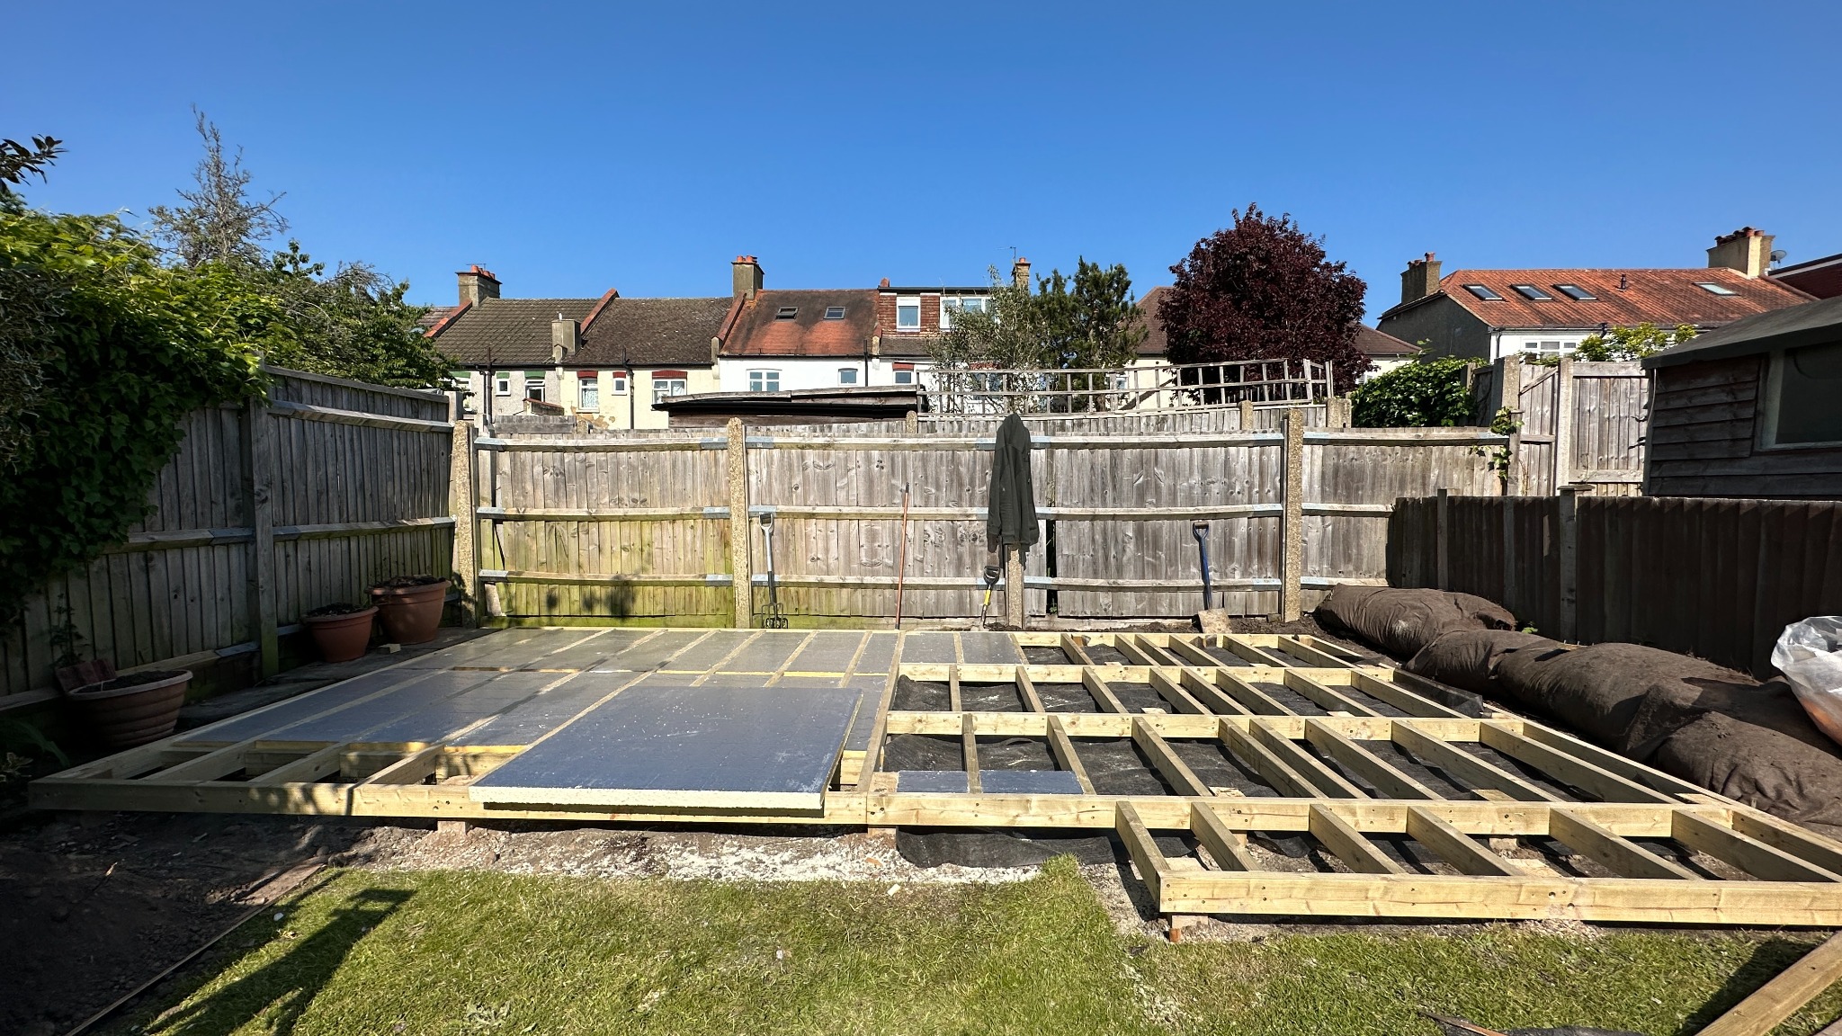
The structure was constructed over an existing concrete slab using a treated timber floor frame formed from 4″ × 2″ timber. Where the building extended beyond the slab, structural support was provided by timber posts set into drilled foundations approximately 600mm deep.
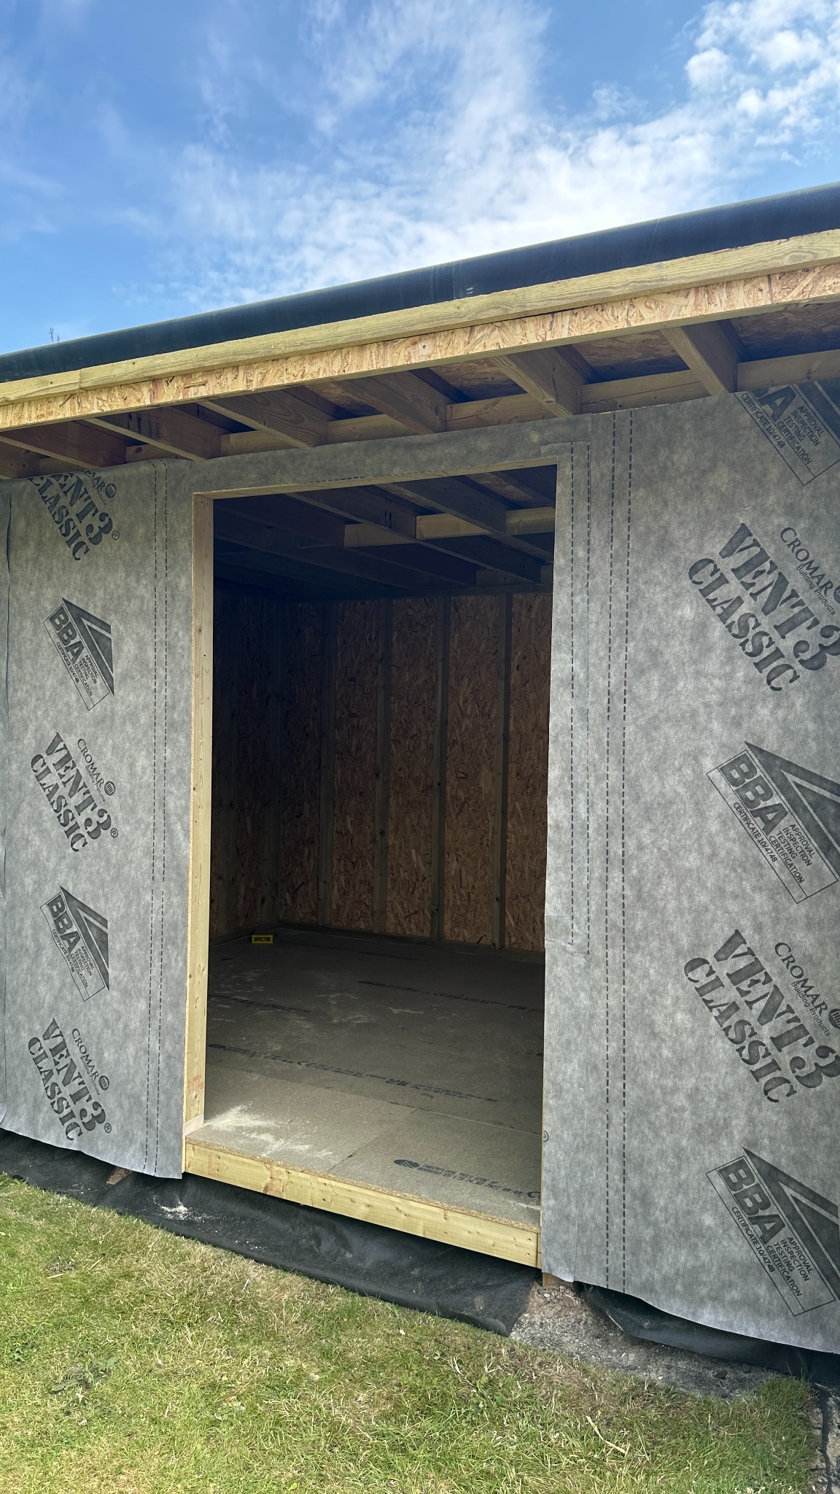
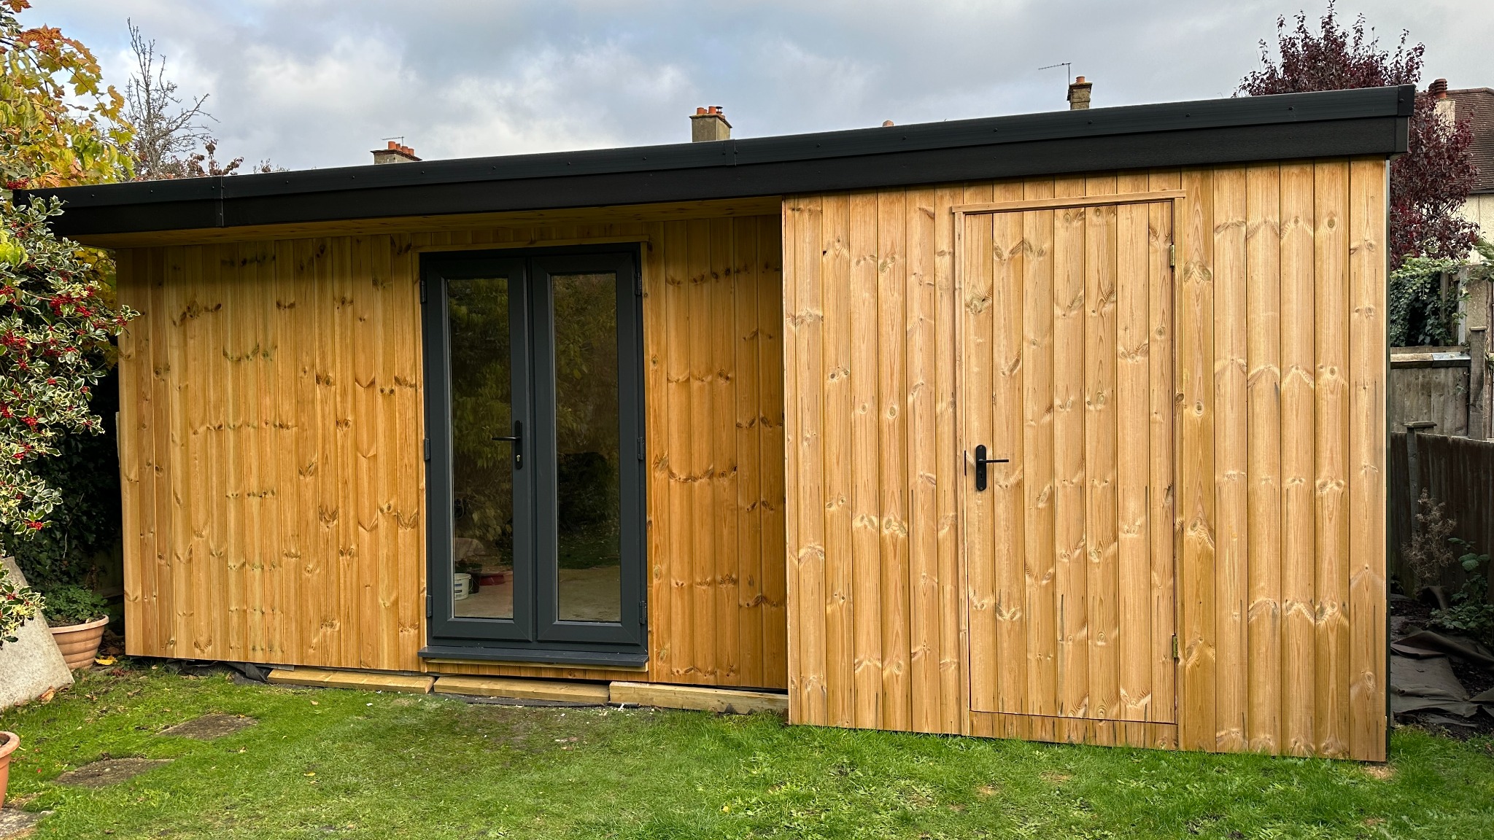
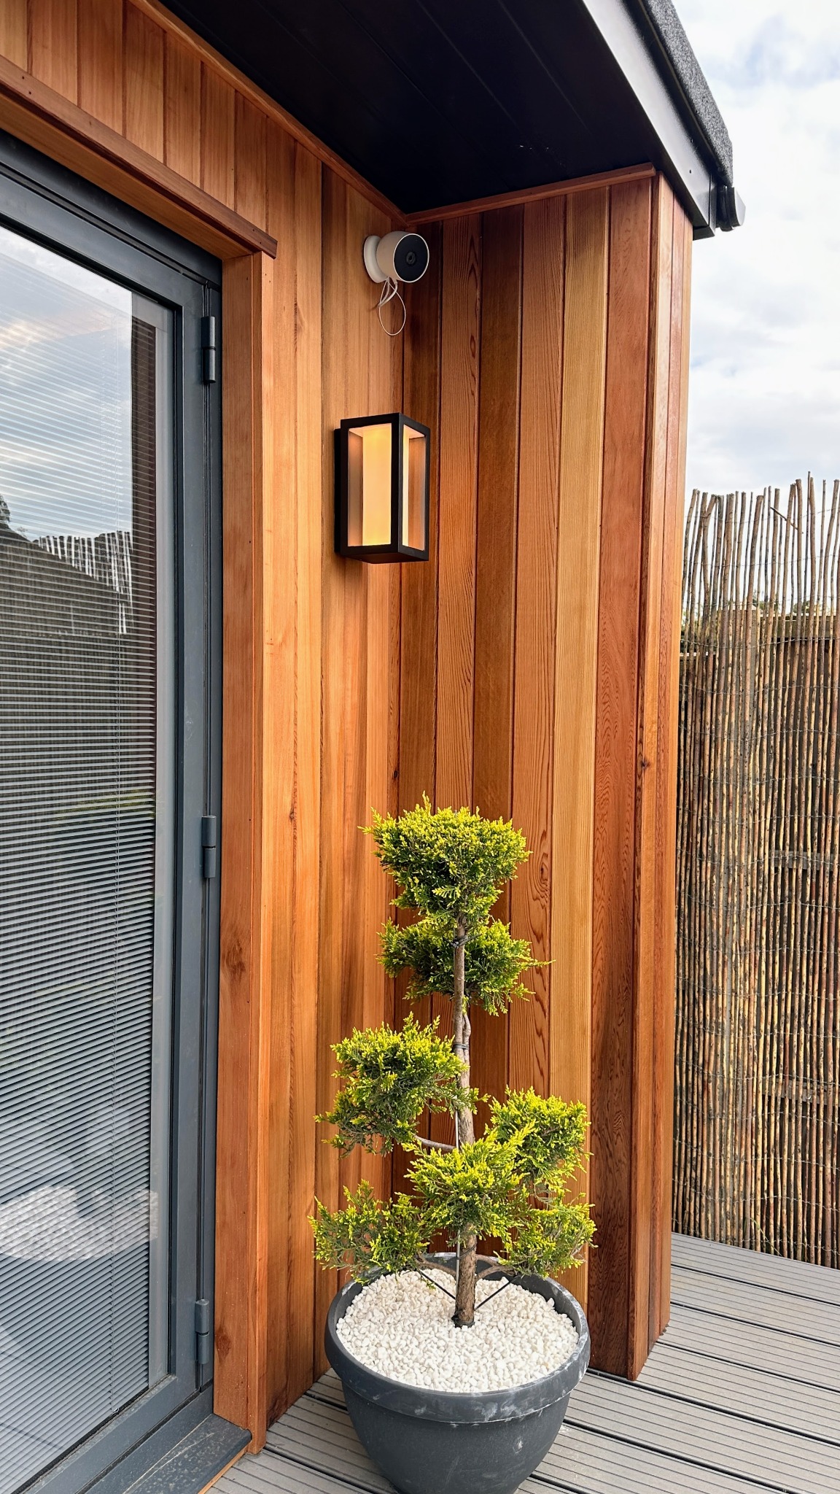
The walls were constructed using a ventilated rainscreen cladding system over a structurally sheathed timber frame, combining OSB structural sheathing with ventilated cavities and double battens to manage moisture and improve long-term durability.
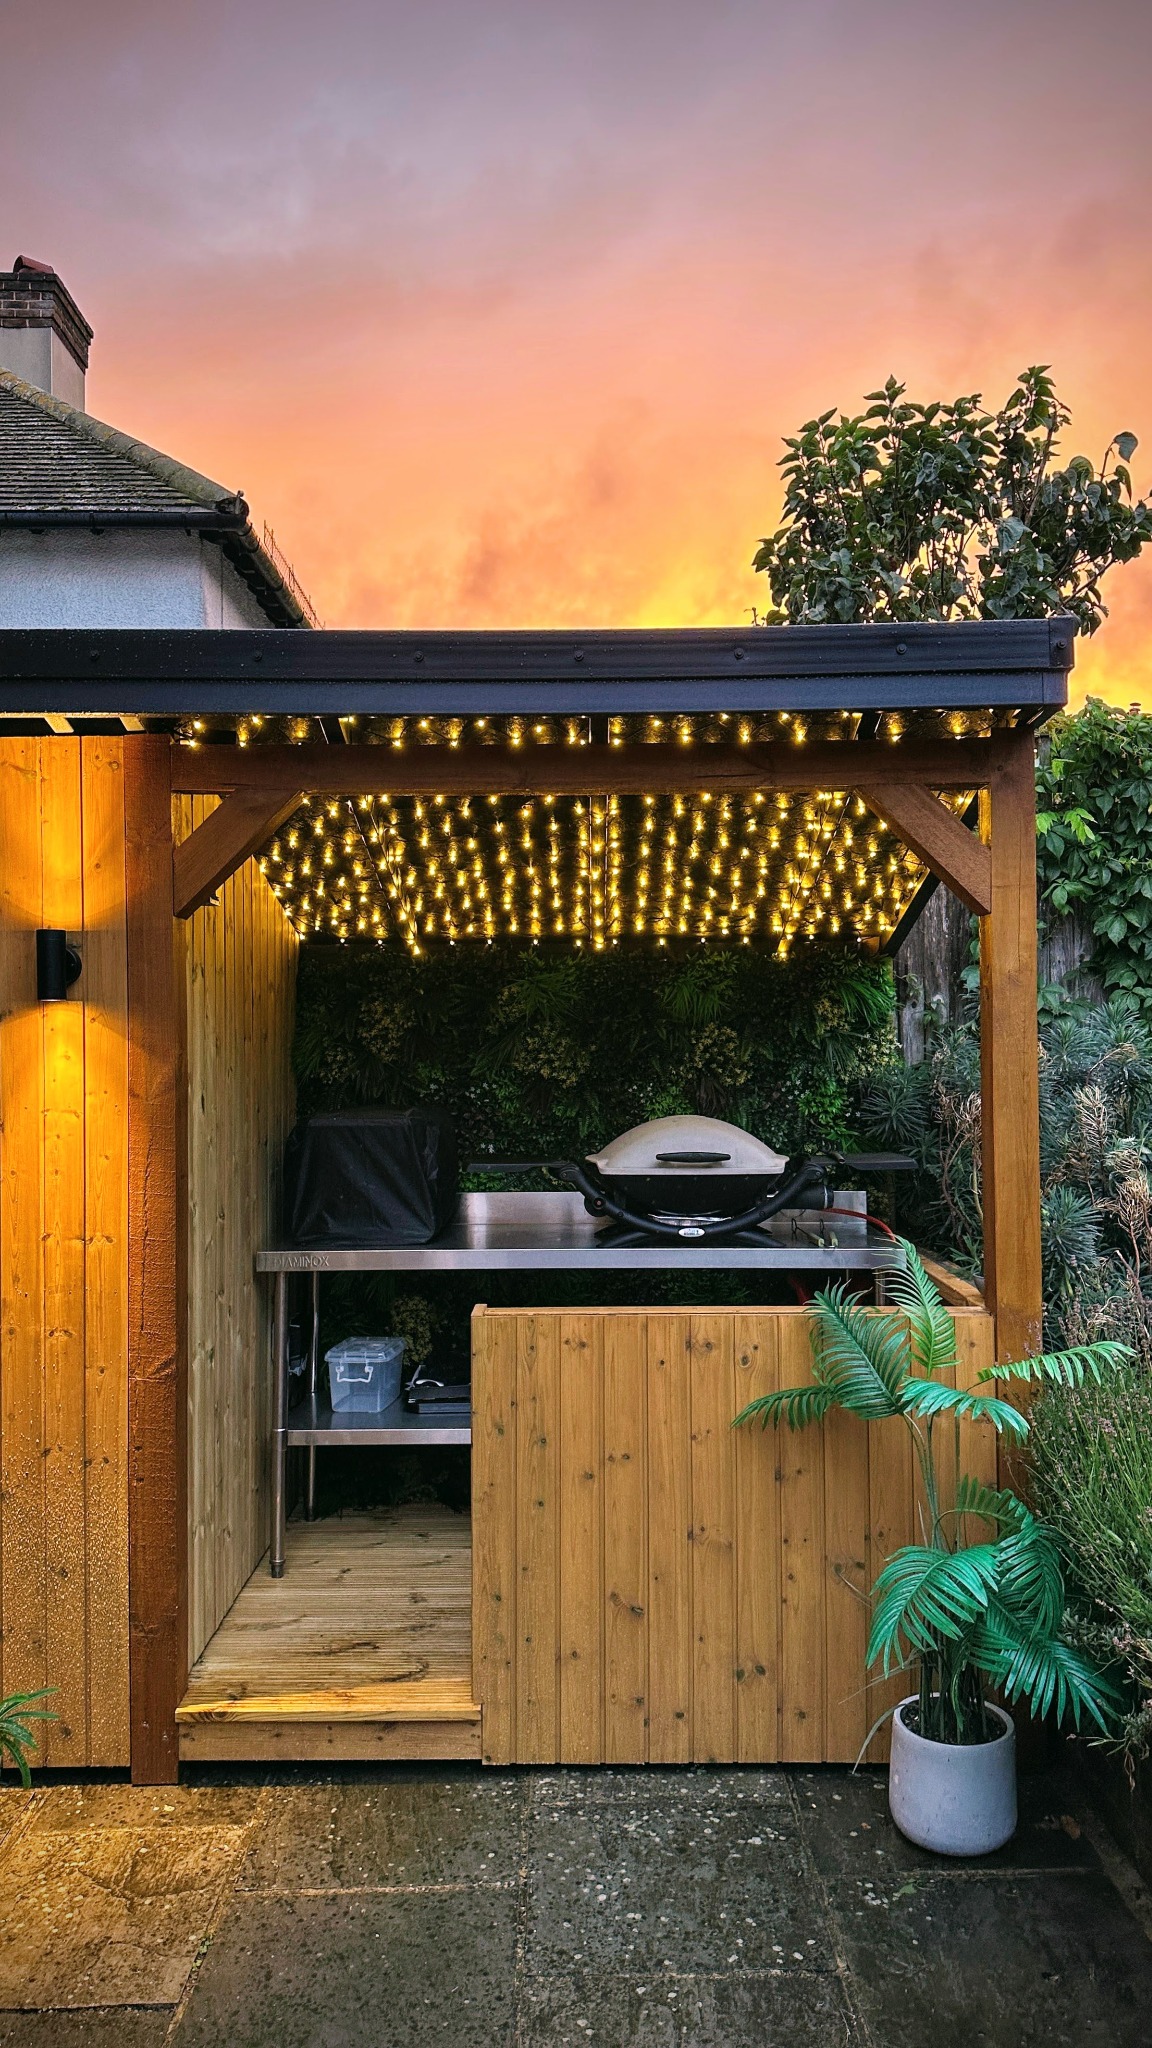
A fire-retardant rubber roof provided a weatherproof finish, while the decision to set the performance studio back from the front elevation created shelter and increased storage capacity.
The Result
The Performance Studio has become part of the family's daily routine.
Used throughout the year for cycling training, yoga sessions and fitness workouts, it provides a dedicated environment that would have been impossible to create within the confines of the main house.
The secure storage area comfortably accommodates multiple bicycles and equipment, providing peace of mind following previous thefts and freeing valuable space within the home.
Perhaps most importantly, the project has given the family's daughter a space she can genuinely call her own — somewhere to train, relax, socialise and pursue her sporting ambitions without compromise.