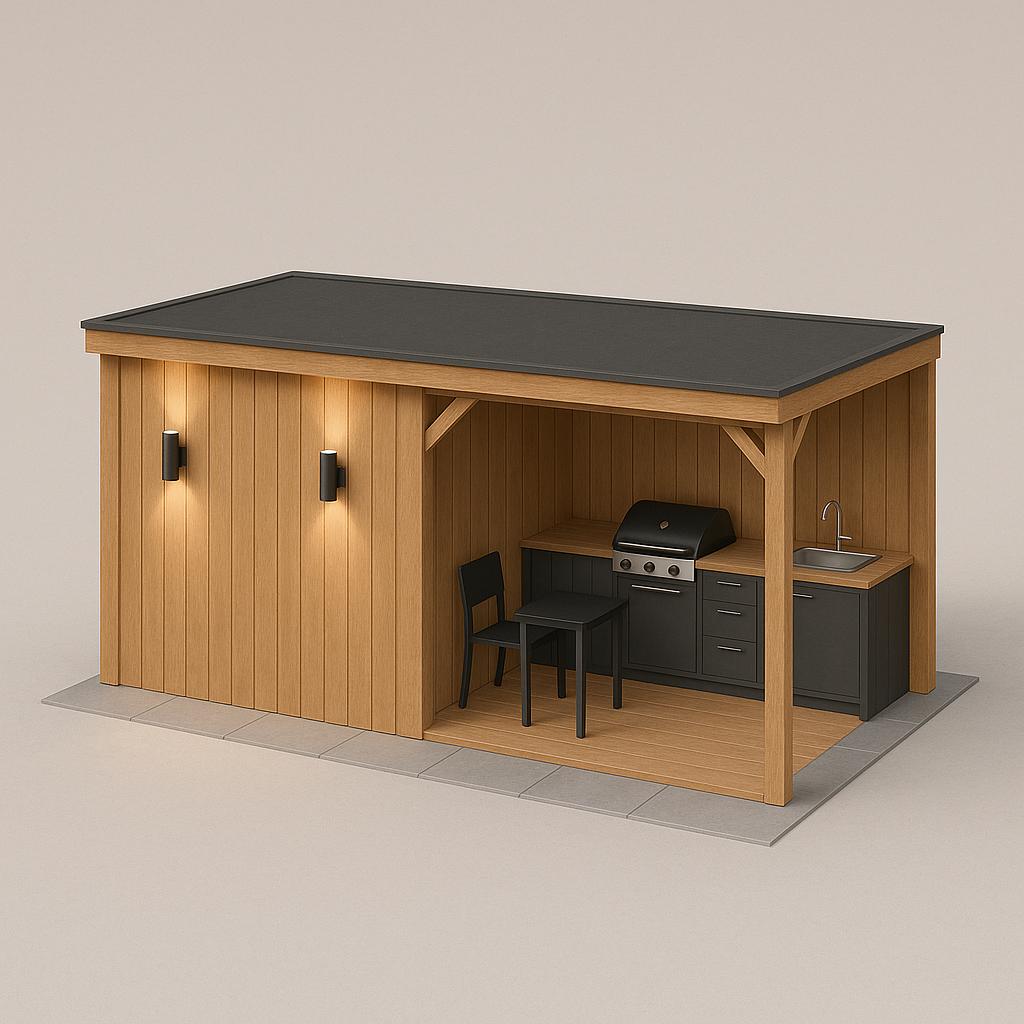
A compact outdoor living project that made every square metre work harder.
The Brief
The existing patio was extremely limited in size and largely occupied by a dilapidated timber shed that had reached the end of its useful life.
The client wanted to maximise every square metre available without overwhelming the garden or restricting movement around the property.
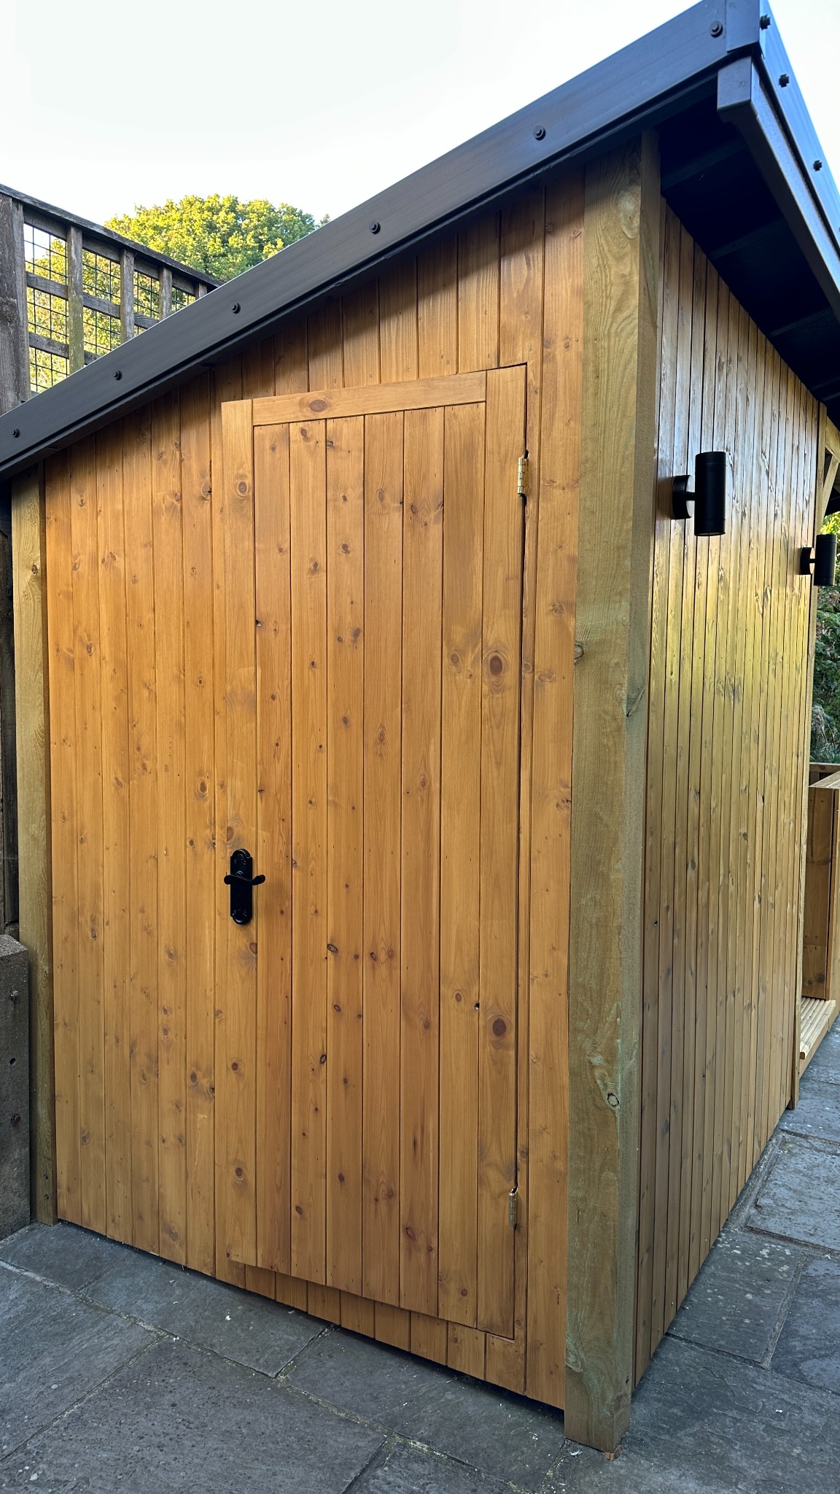
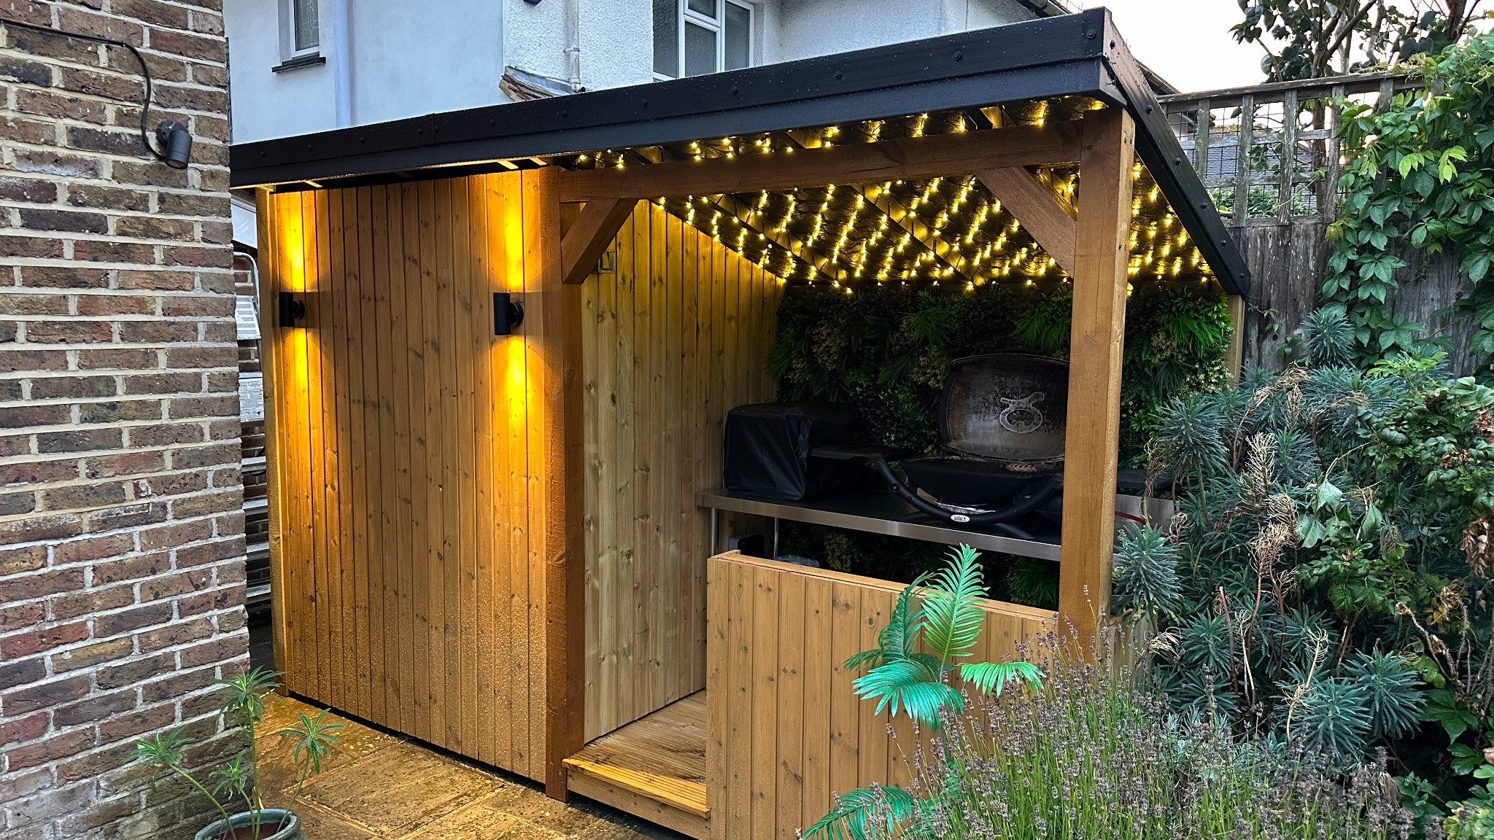
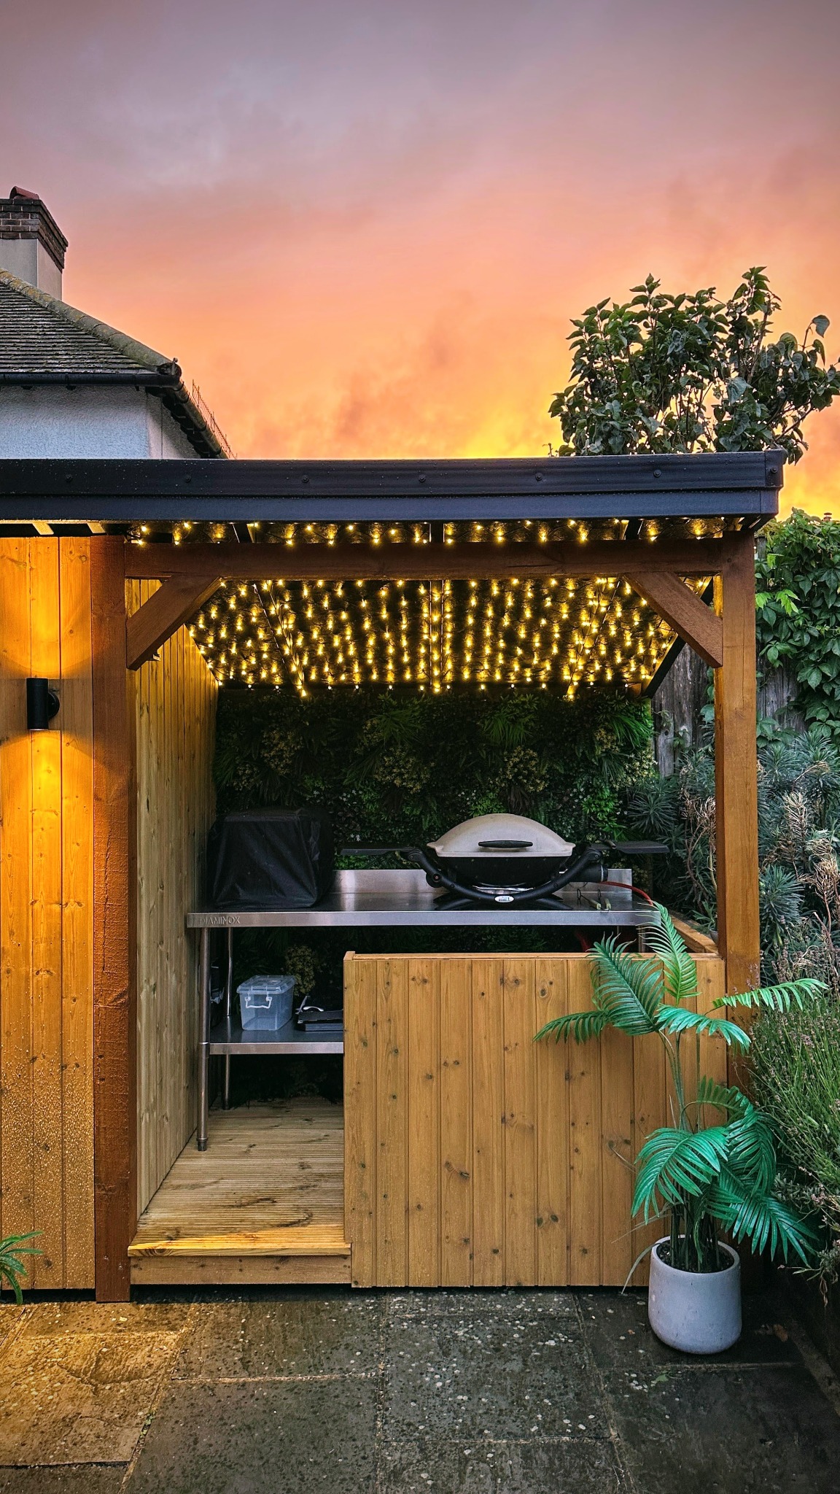
The brief called for a compact but highly functional outdoor entertaining area incorporating covered cooking space for a BBQ and pizza oven, a small serving bar, secure storage for valuable bikes and sports equipment, integrated shelving and a visual connection to the garden.
Design Considerations
Several site constraints influenced the final design. The depth of the structure was restricted by existing fence posts, which required future access for maintenance and replacement of fence panels. A nearby manhole cover also limited the available footprint.
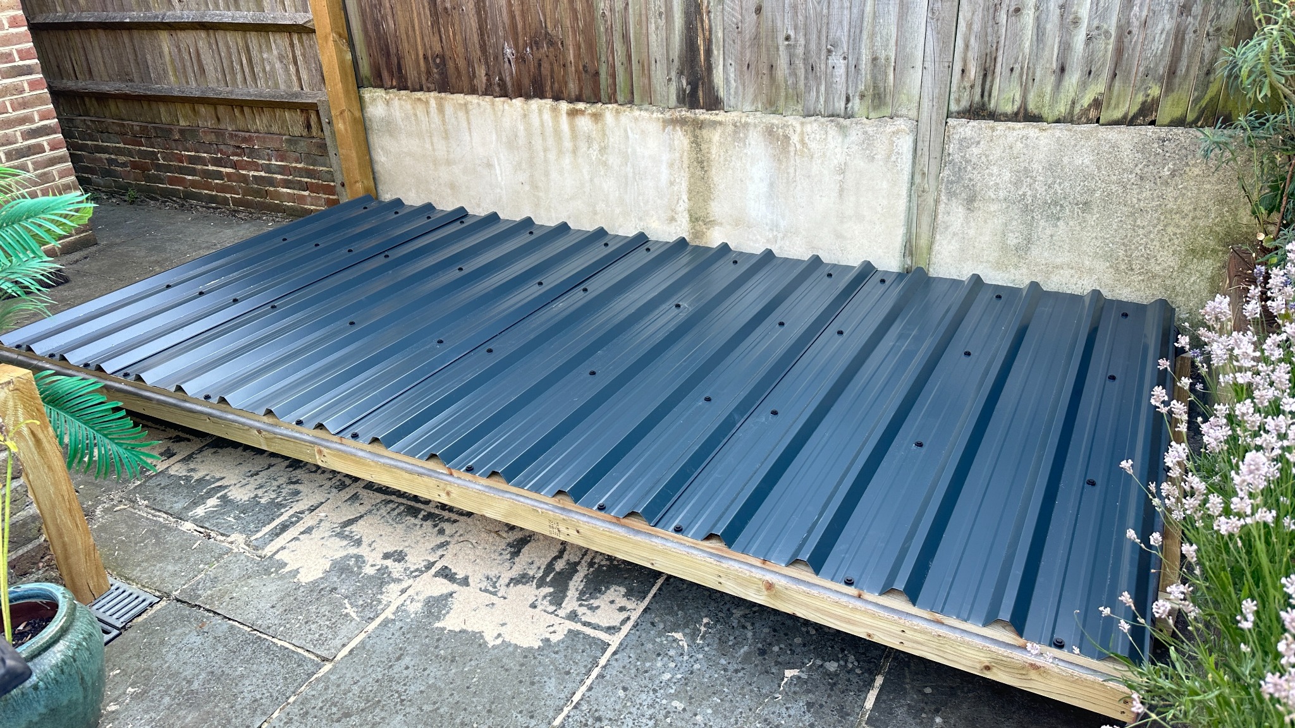
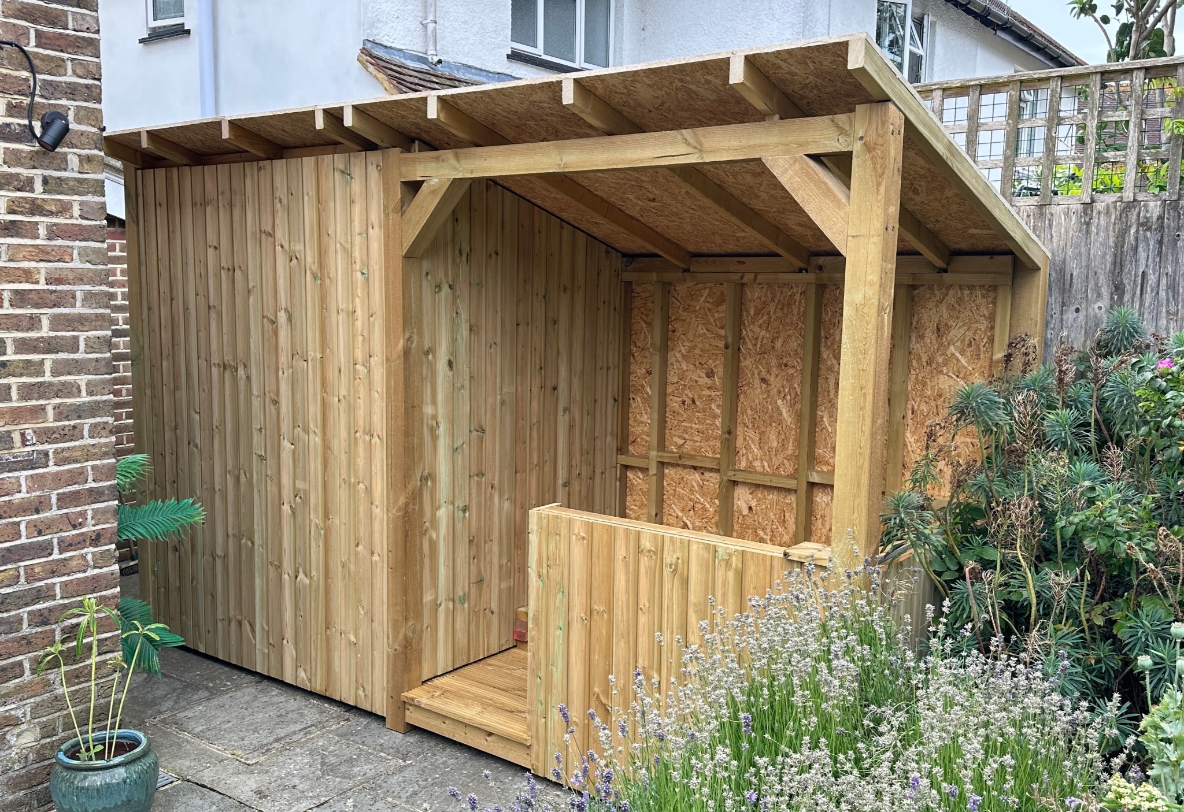
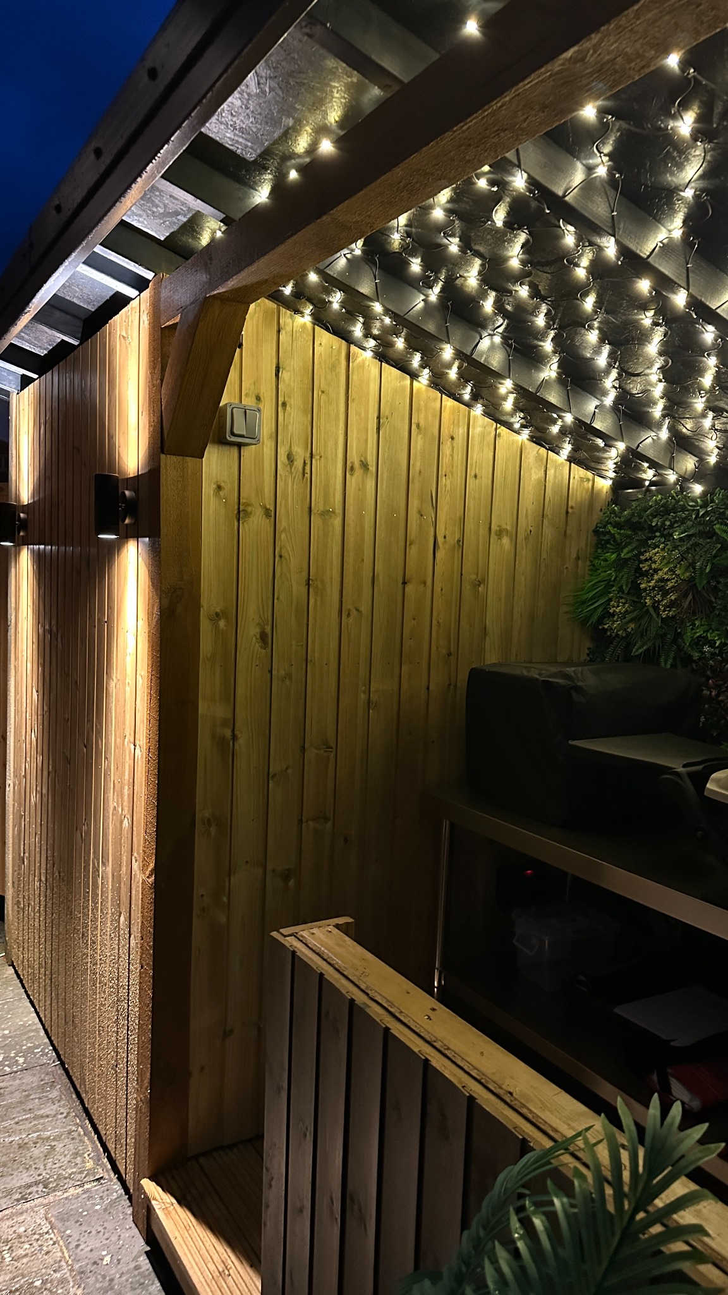
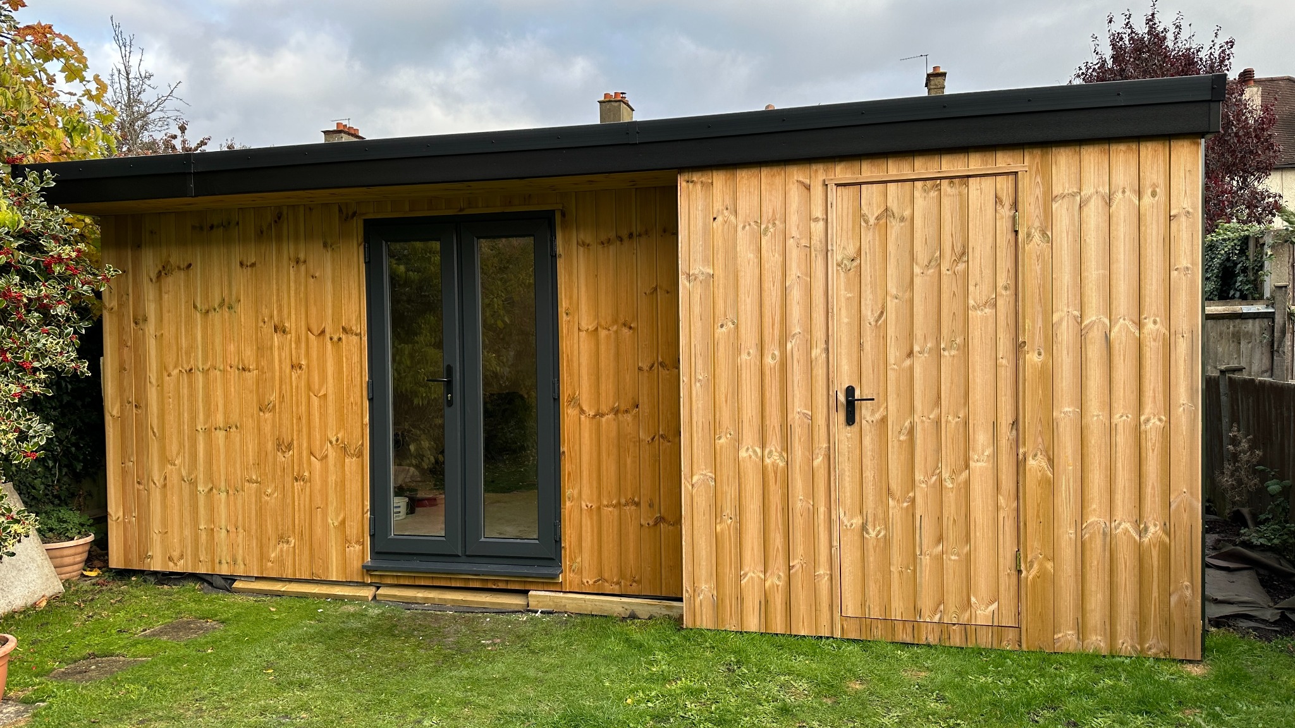
The existing adjacent structure featured a relatively steep 16-degree roof pitch. Rather than introducing a conflicting design, the same pitch was continued across the outdoor kitchen and storage areas, creating a cohesive and visually balanced appearance.
Maintaining clear views from the utility room towards the garden was also important, helping the space feel open and connected rather than enclosed.
The Build
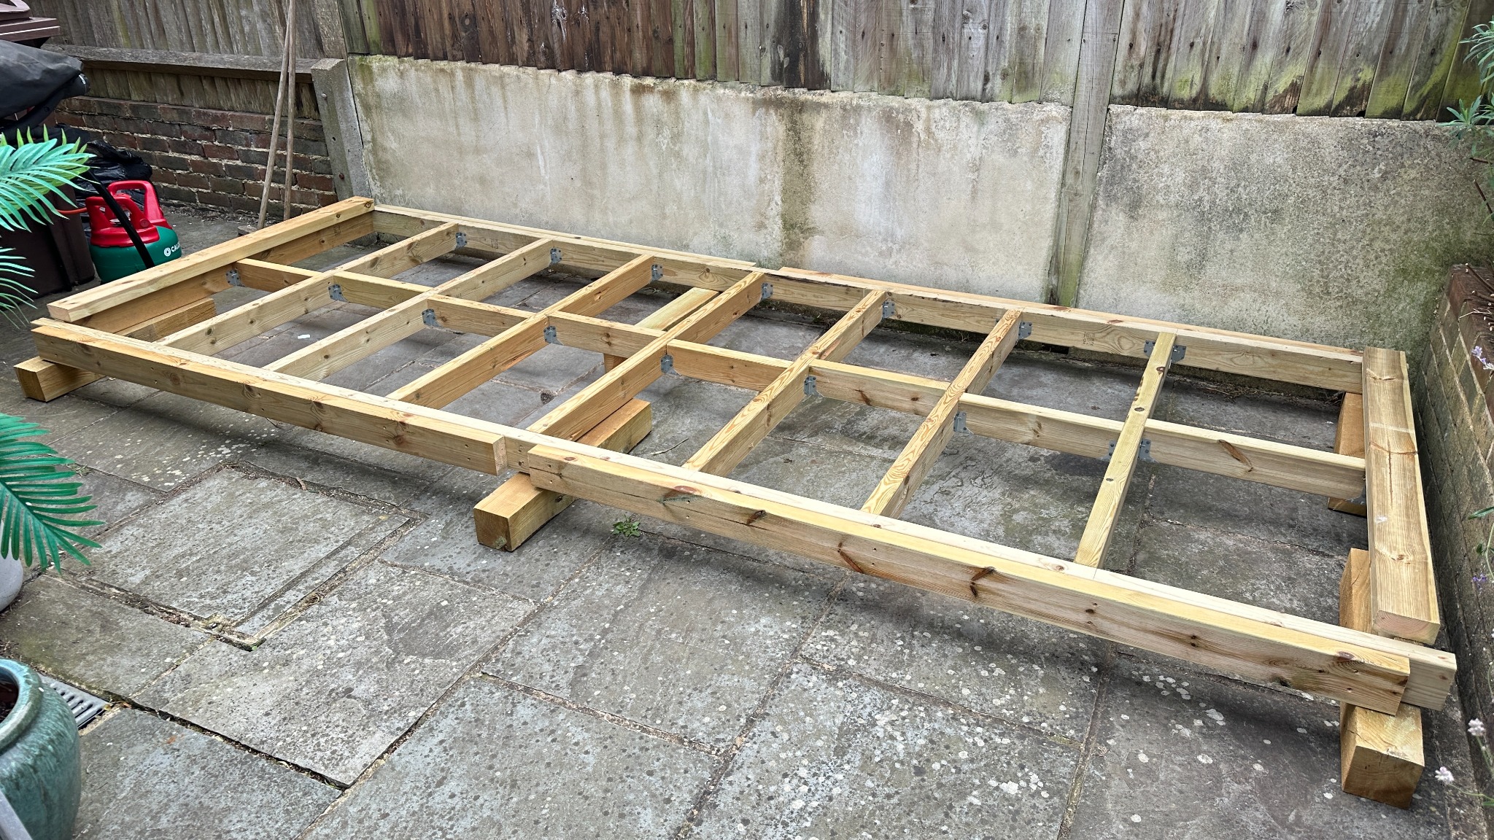
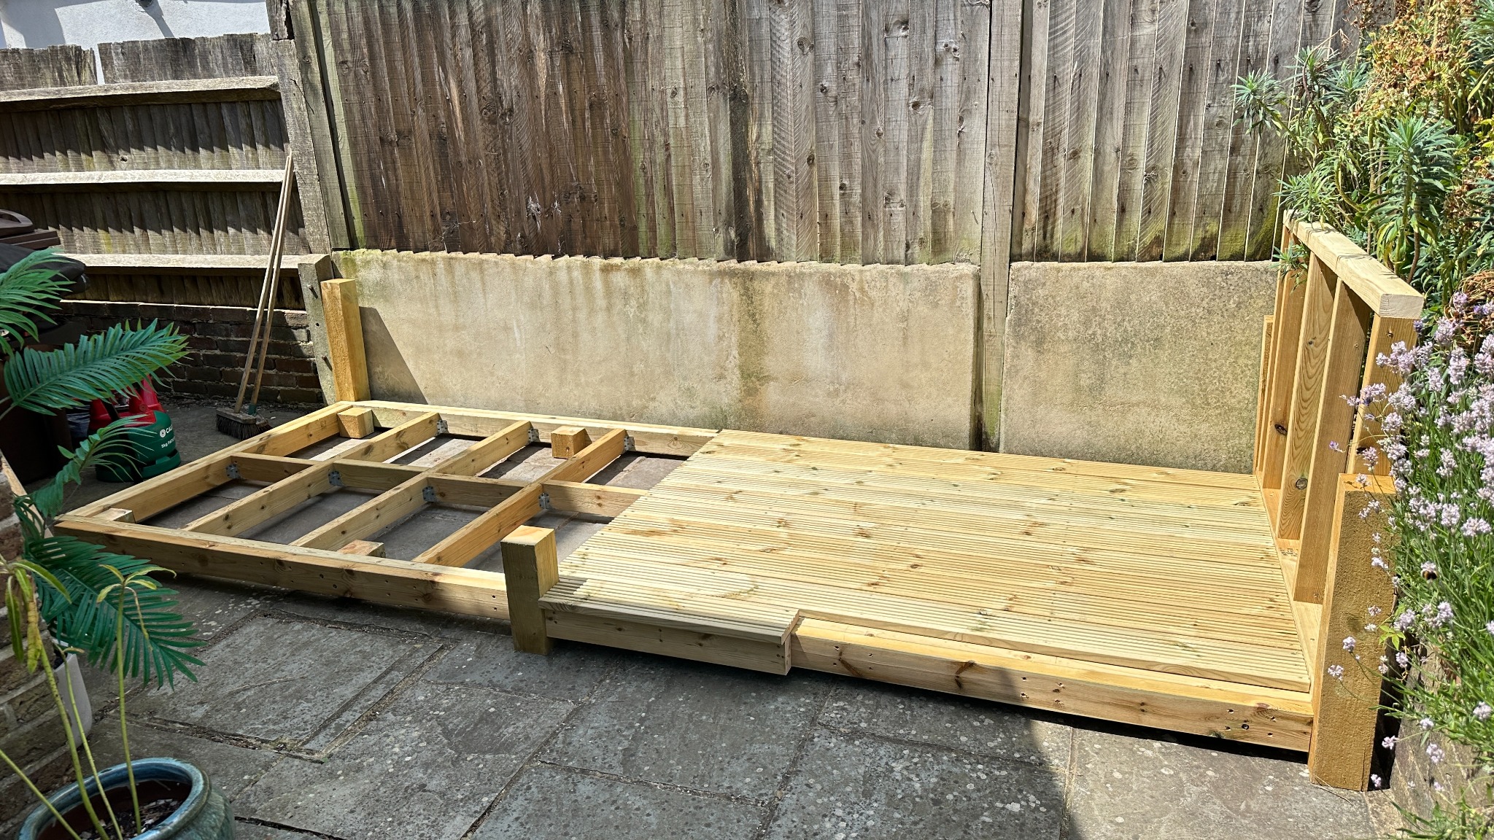
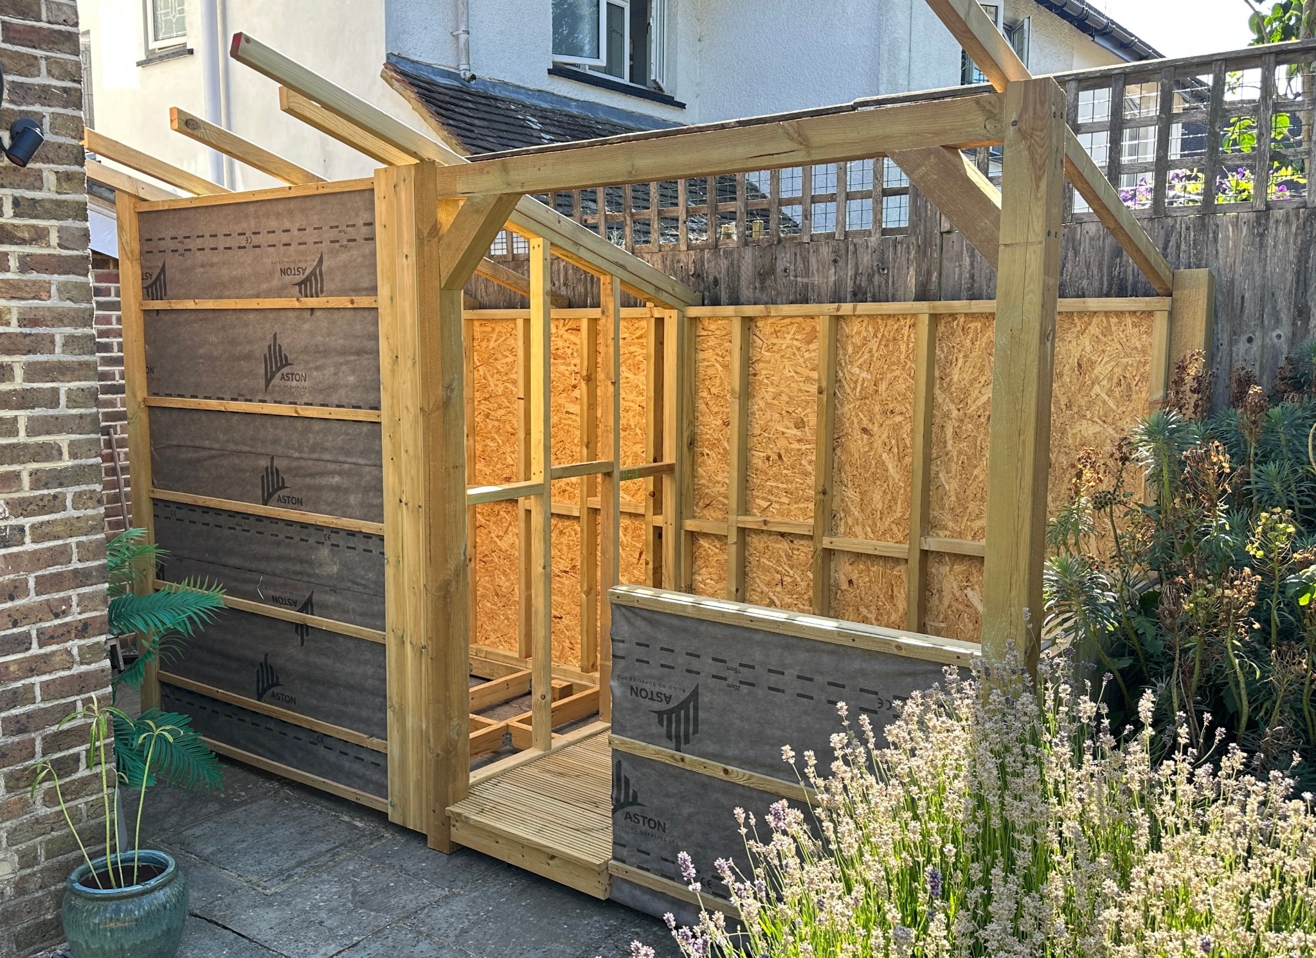
The original shed was removed and replaced with a purpose-built timber structure constructed using treated 4″ × 2″ framing and 4″ support posts positioned directly onto the existing Indian sandstone patio.
The walls were constructed using a vented rainscreen cladding system over a structurally sheathed timber frame, combining OSB structural sheathing with ventilated cavities and double battens to manage moisture and maximise durability.
A commercial-grade stainless steel preparation bench with integrated shelving was selected for the cooking area, while a faux living wall softened the structure and created a seamless transition into the surrounding garden.
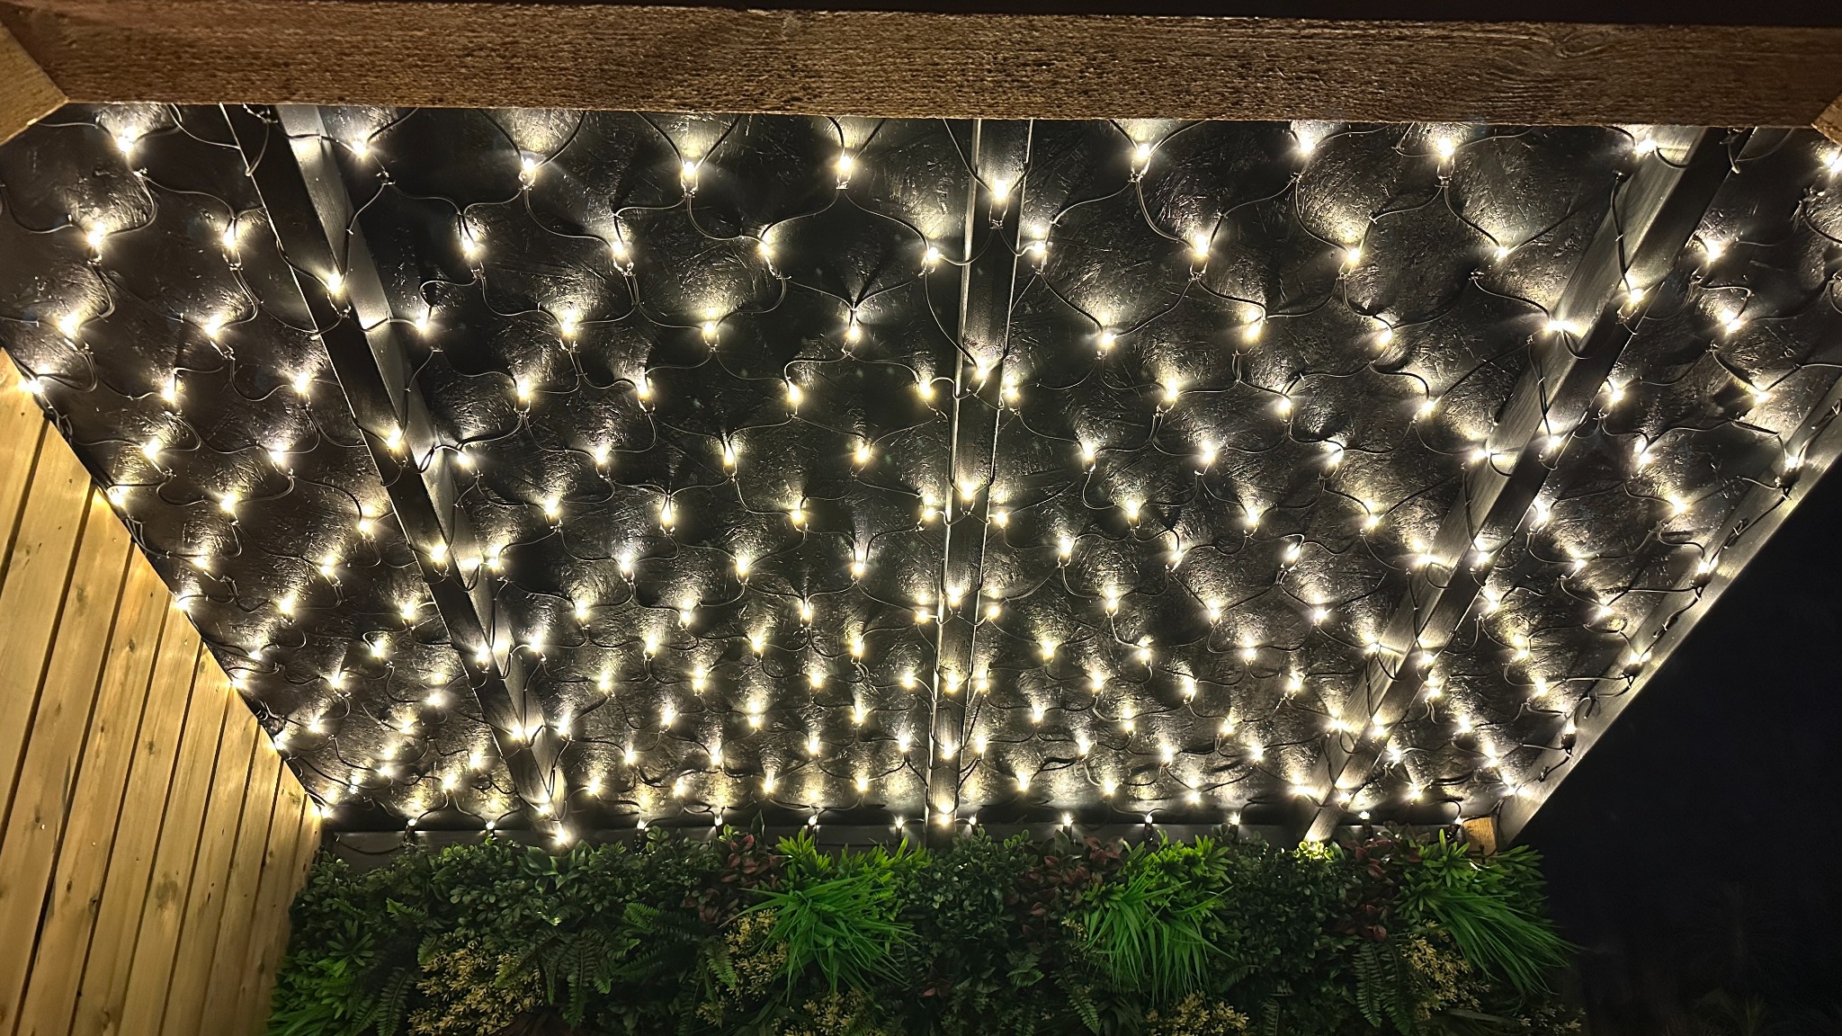
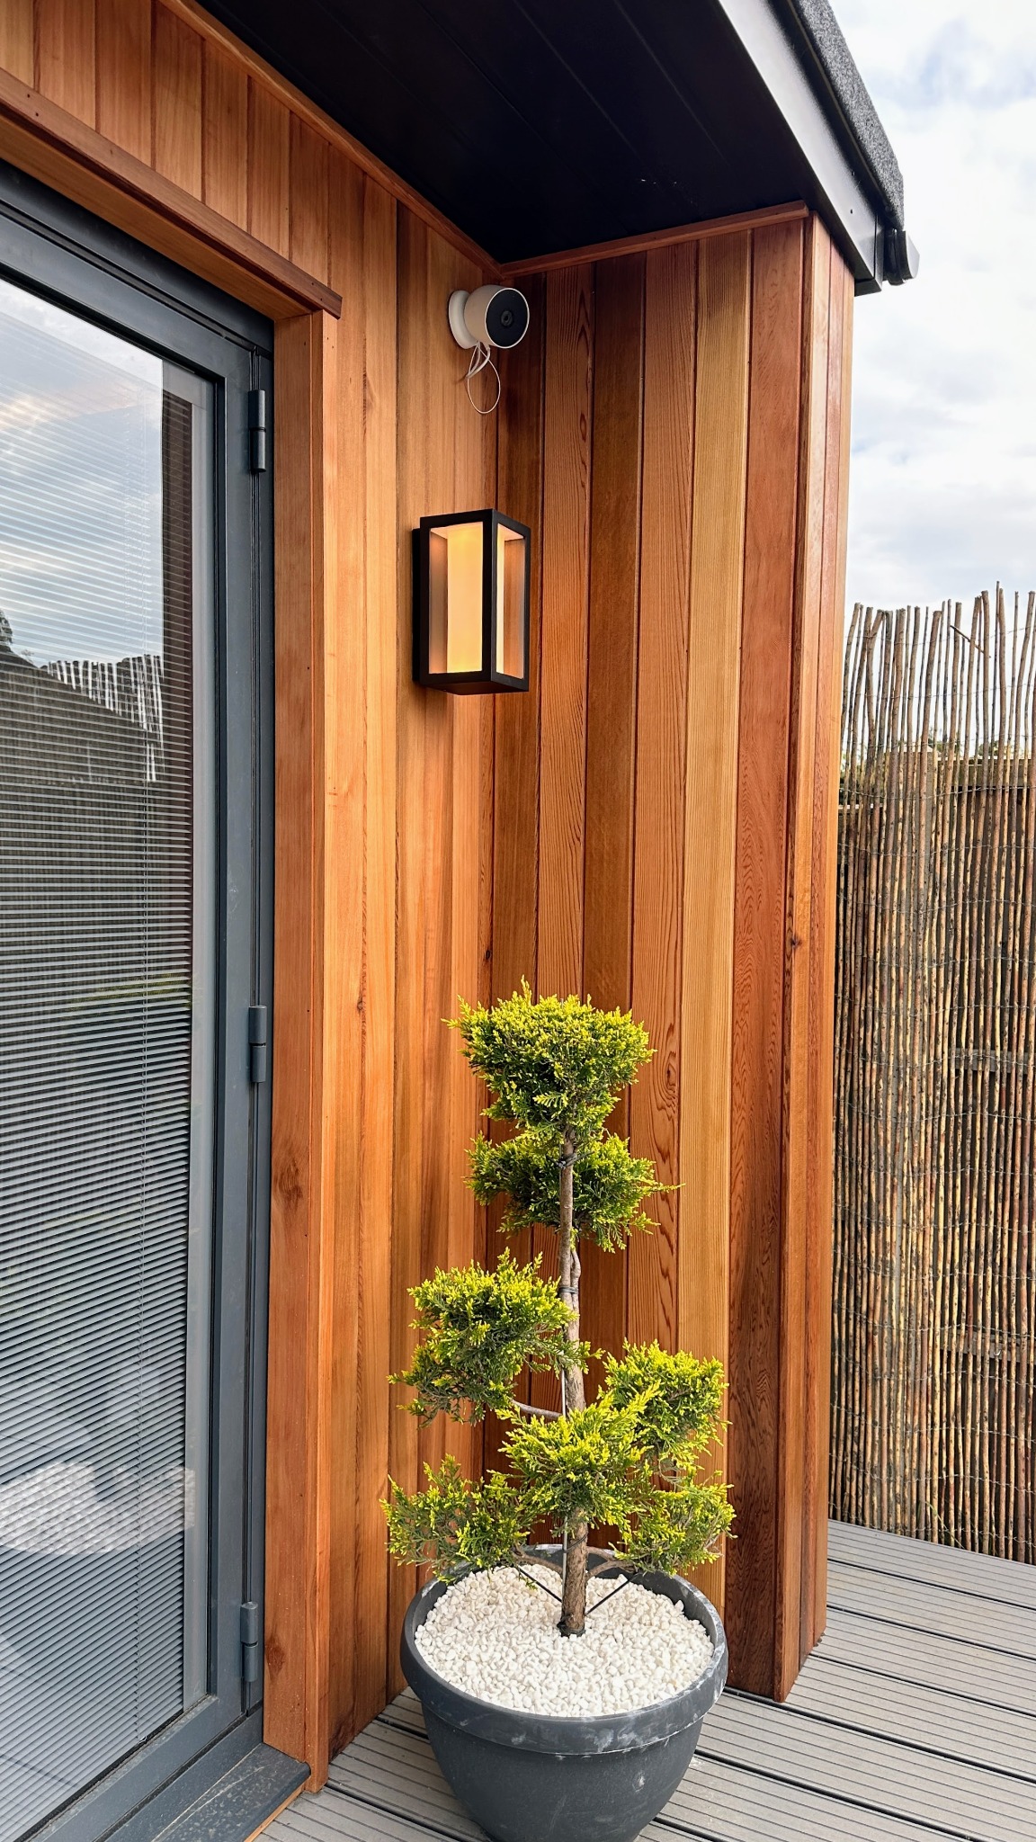
Atmospheric lighting, integrated net lights and dedicated controls for surrounding flower beds make the space inviting and functional long after sunset.
The Result
What began as a small and underutilised patio has become one of the most frequently used areas of the property.
The pizza oven has become a weekly favourite with the family, while the sheltered cooking area allows entertaining to continue throughout much of the year. On summer evenings, the space comes alive with friends and family gathering around food and drinks long into the night.
Most importantly, the project demonstrates that exceptional outdoor living spaces do not require a large garden — only thoughtful design and careful use of space.