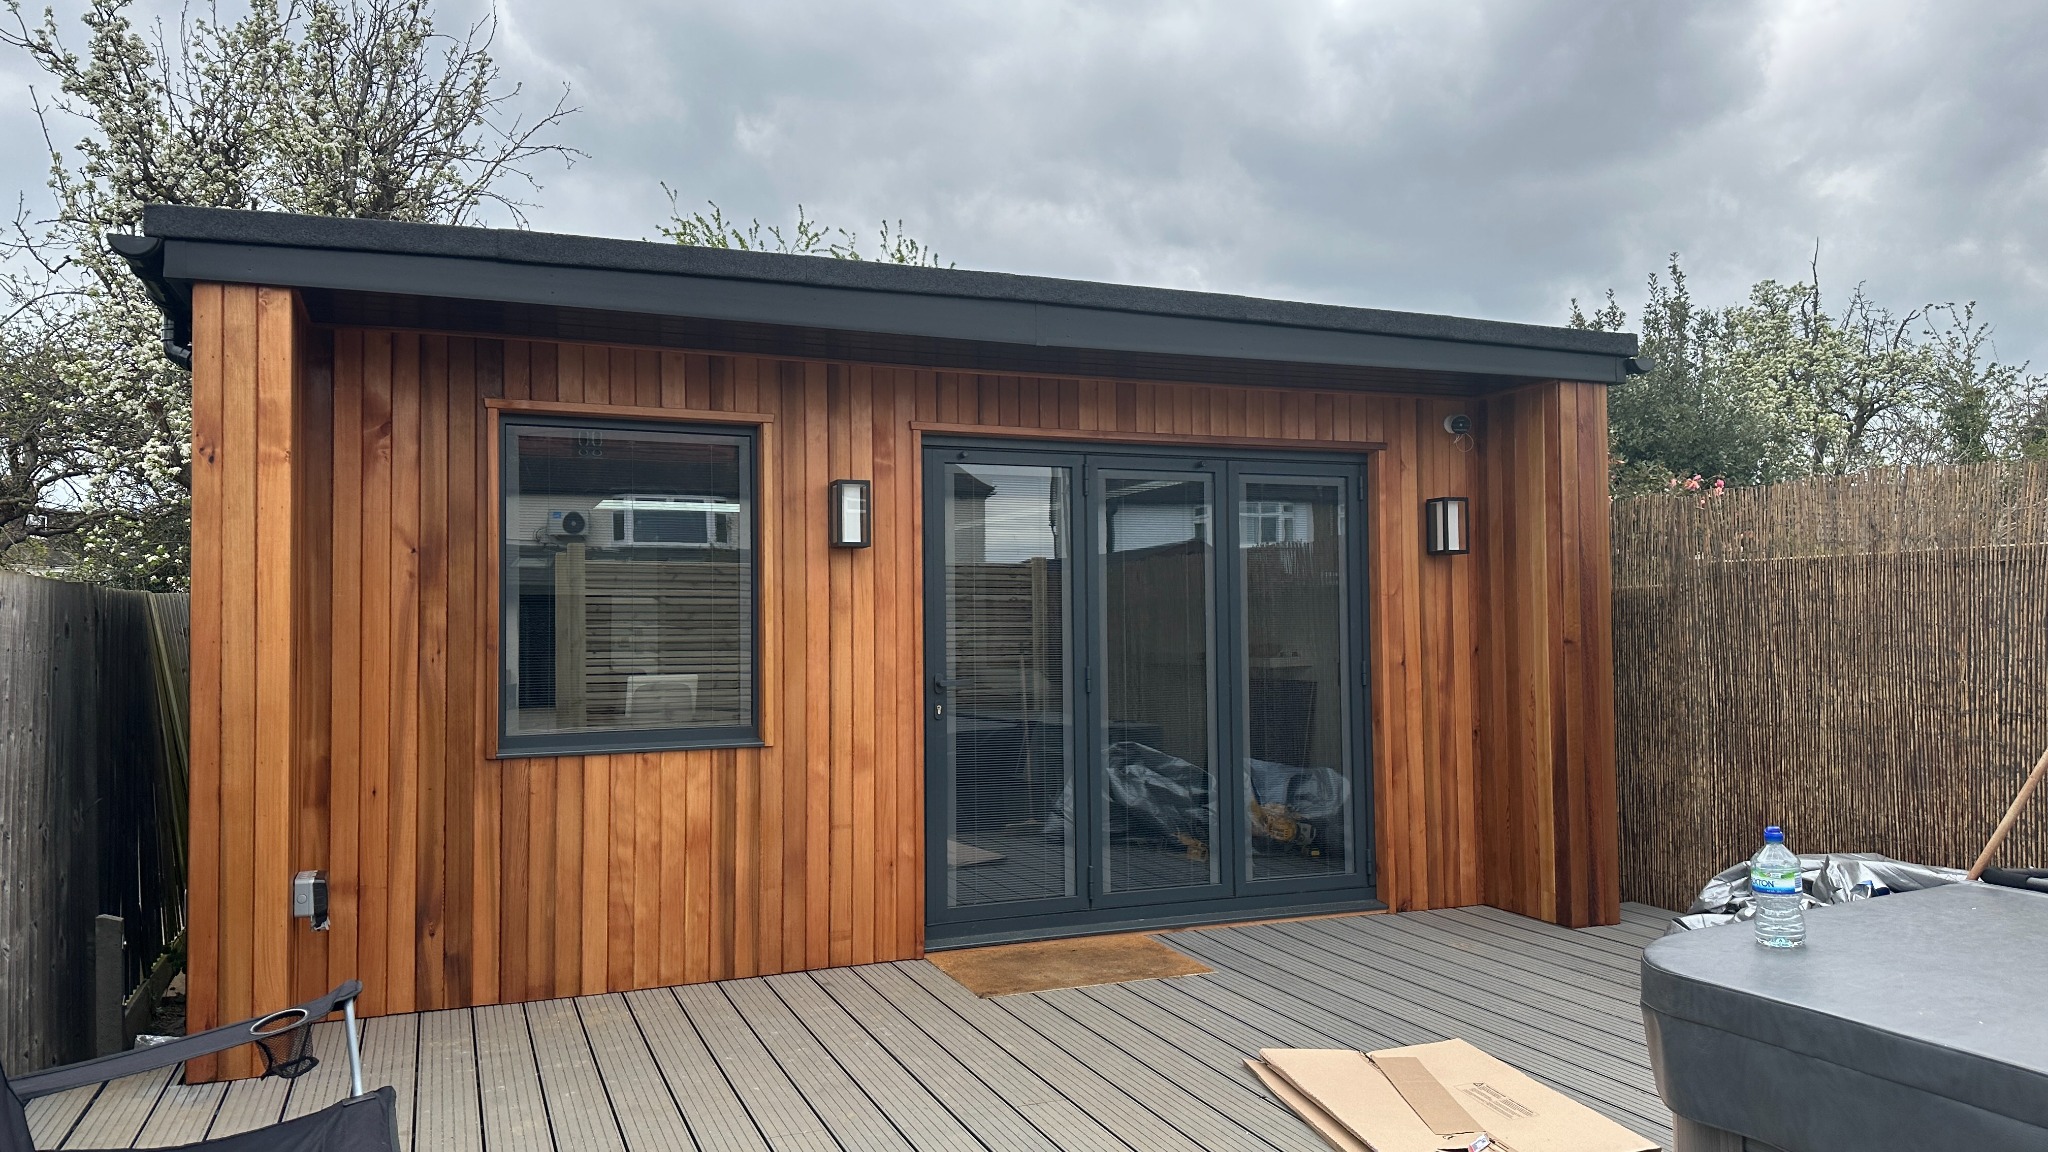
A private creative retreat designed around work, wellness, entertaining and family life.
The Brief
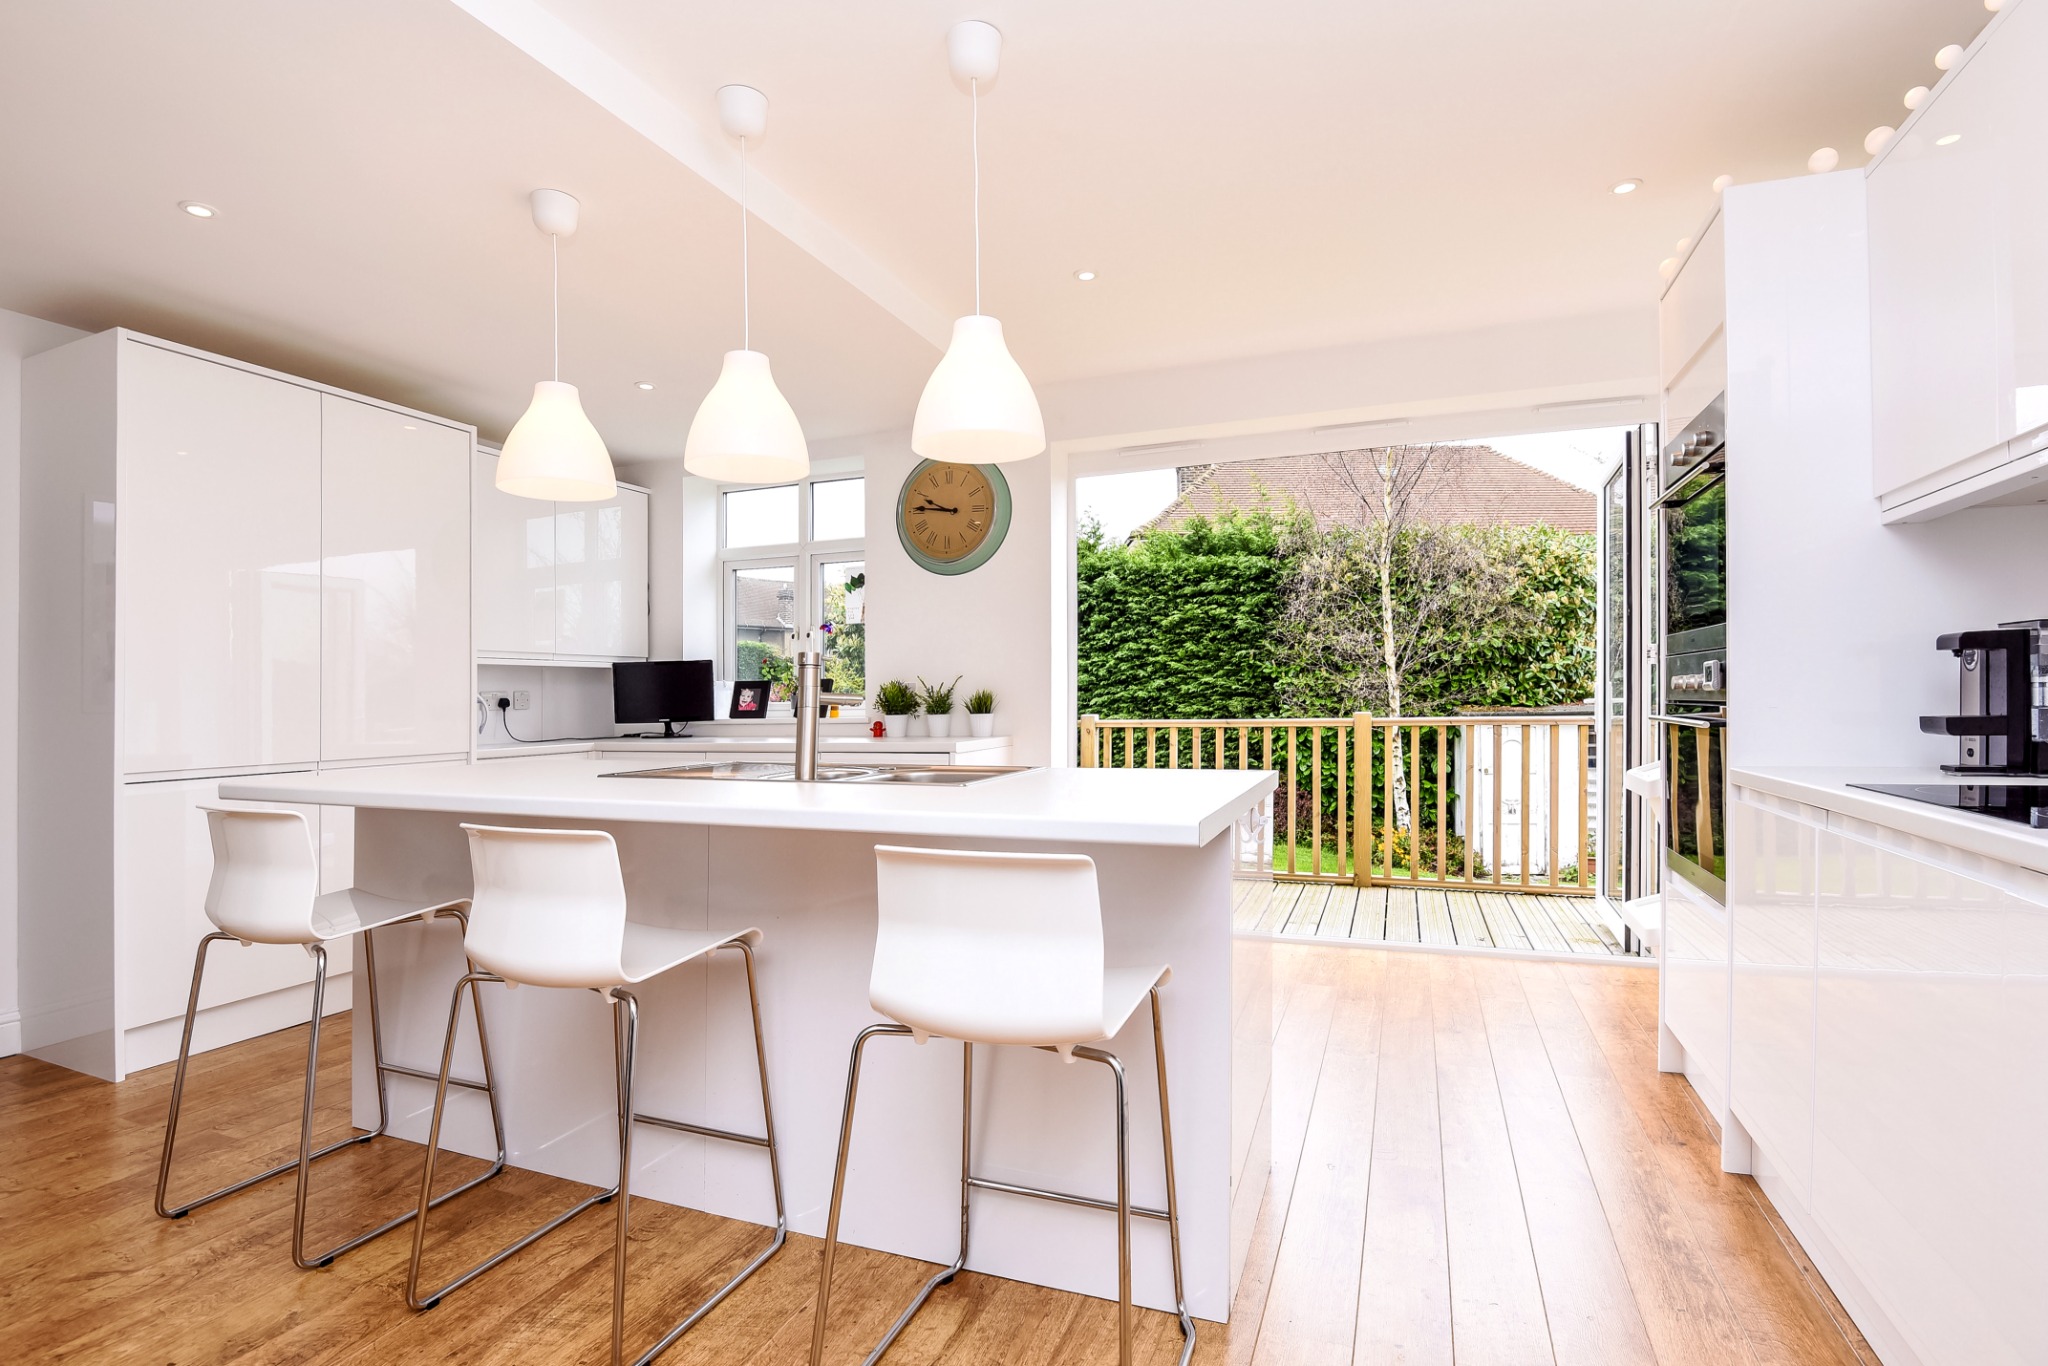
The property already offered four bedrooms, including a loft conversion, but despite the additional accommodation there remained only a single family bathroom and a small WC beneath the stairs.
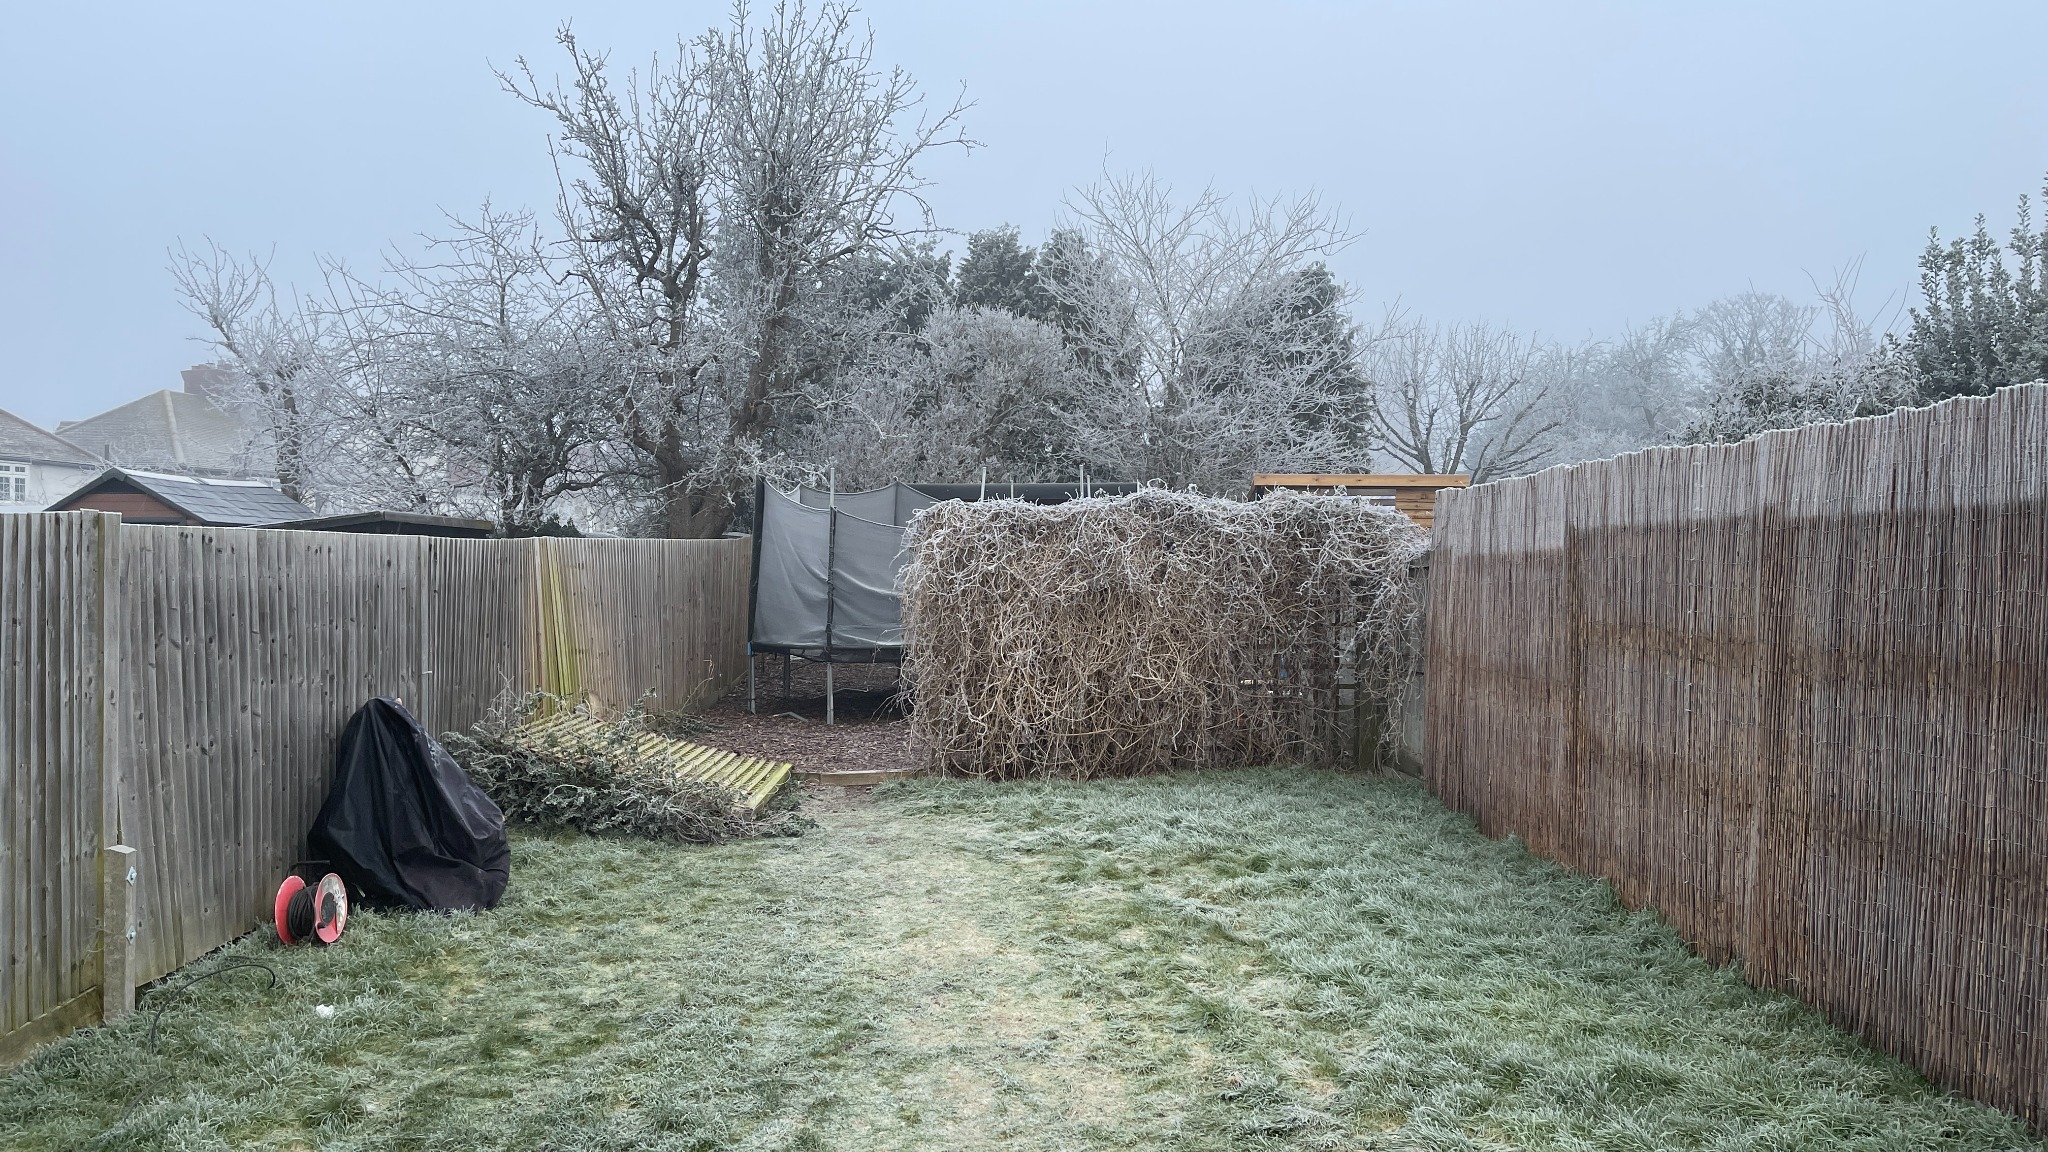
Rather than moving home, the decision was made to reinvest the money that would have been spent on relocation into creating something entirely new at the far end of the garden.
The vision was far more ambitious than a traditional garden room. The client wanted a destination where work, relaxation, entertainment and wellness could coexist within a single space that felt independent from the main house.
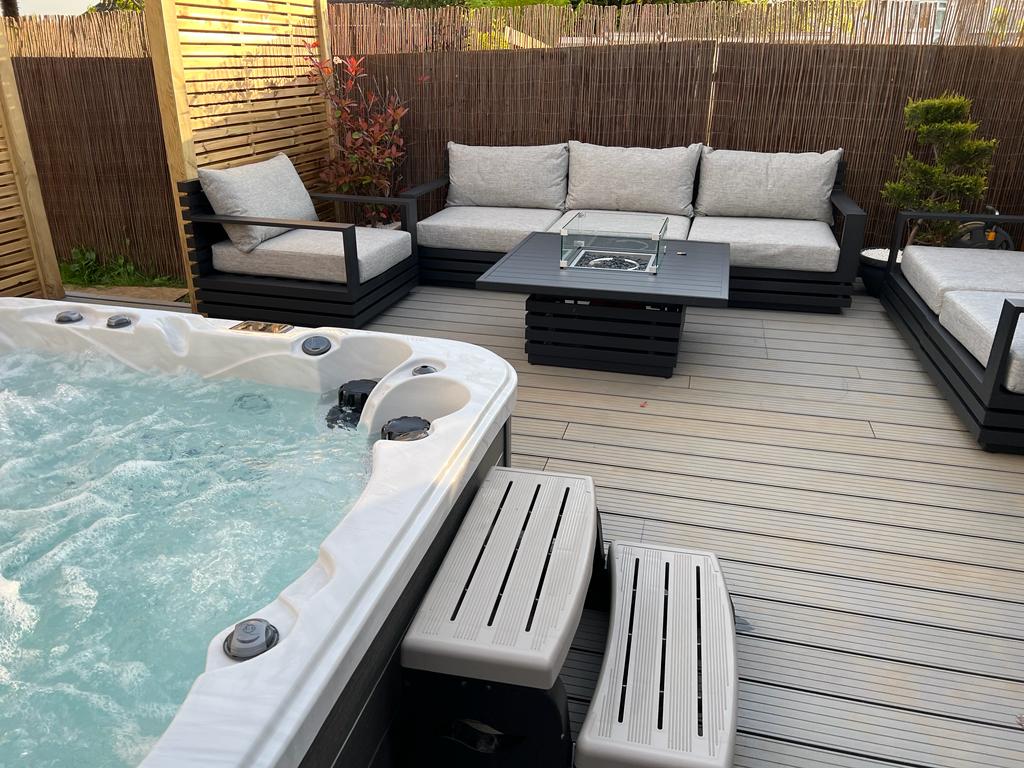
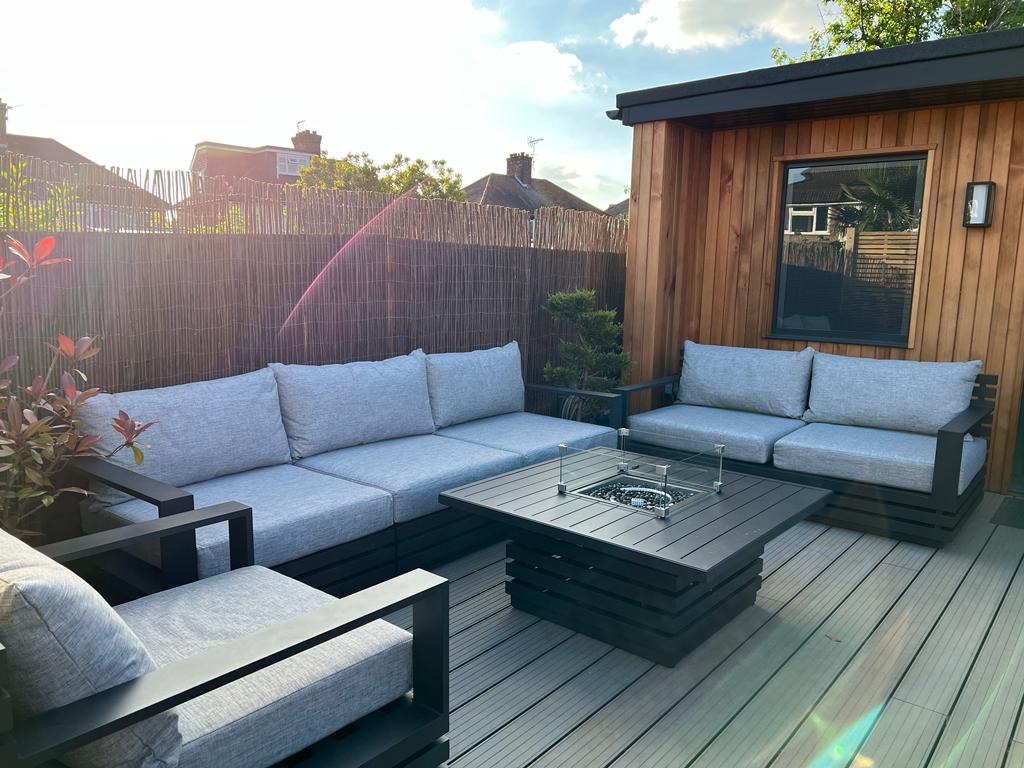
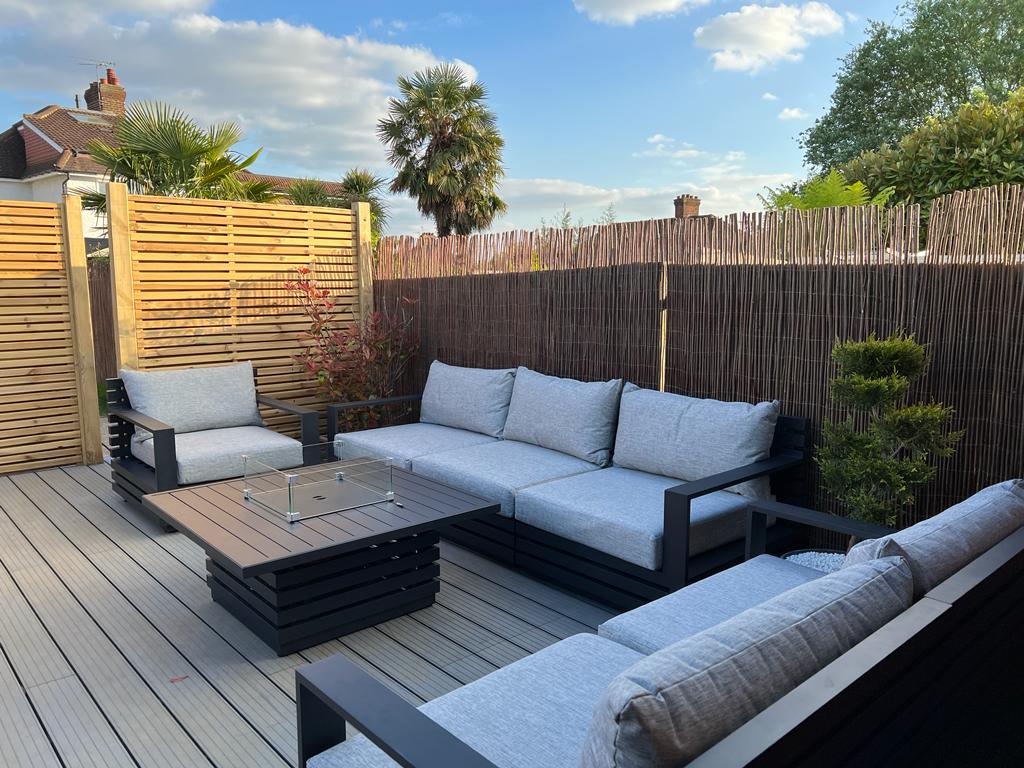
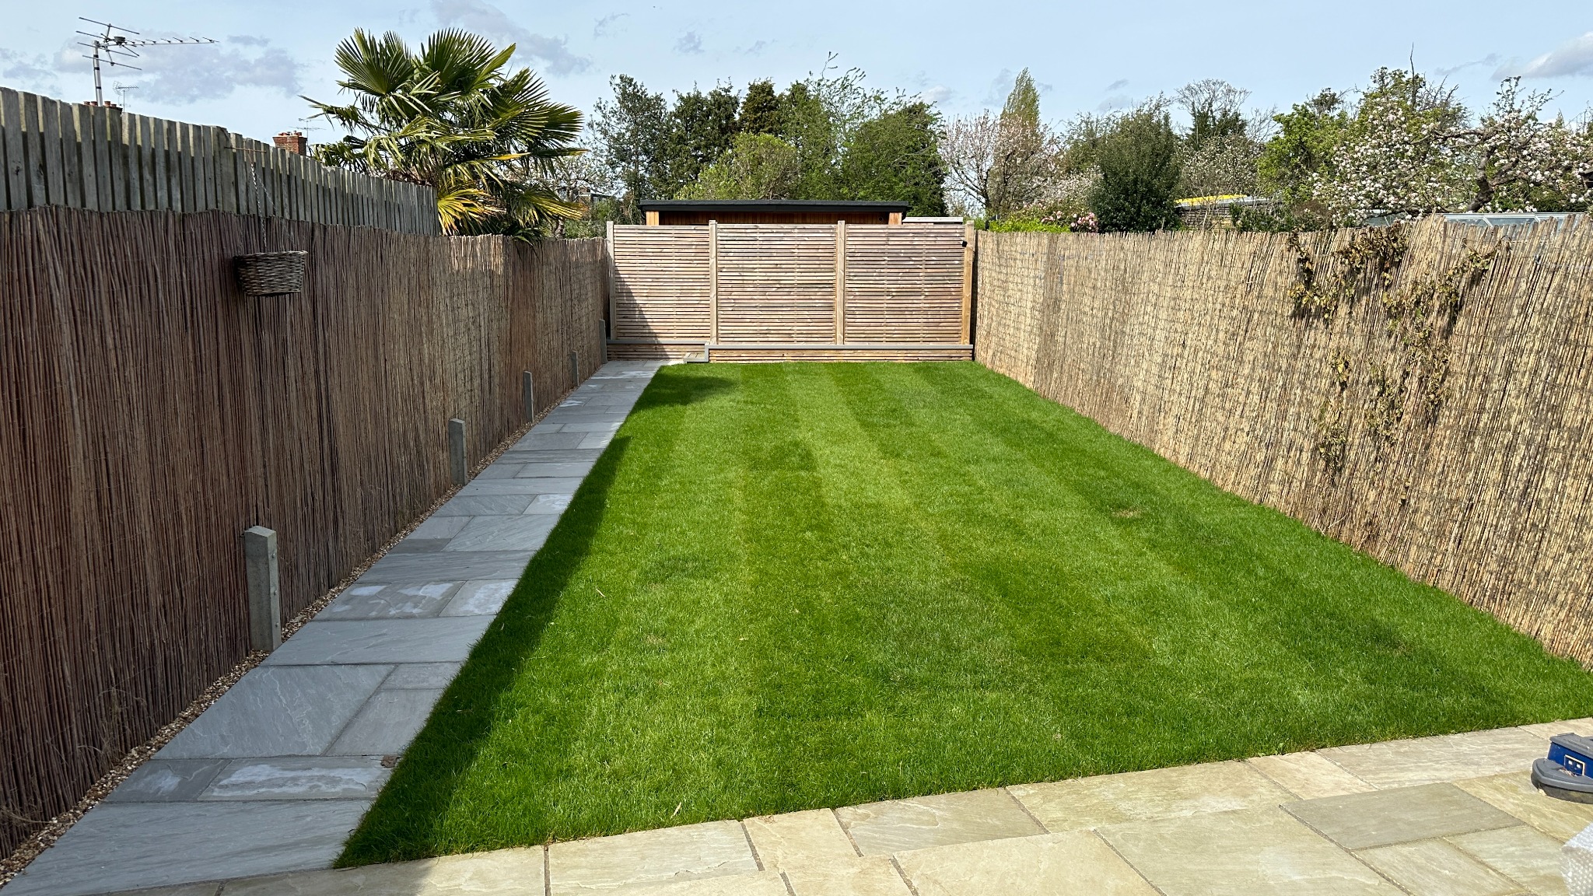
Privacy was also fundamental. The retreat was positioned within a screened section of the garden and enclosed with natural slatted fencing, creating a secluded environment that feels calm, private and entirely separate from the main house.
Design Considerations
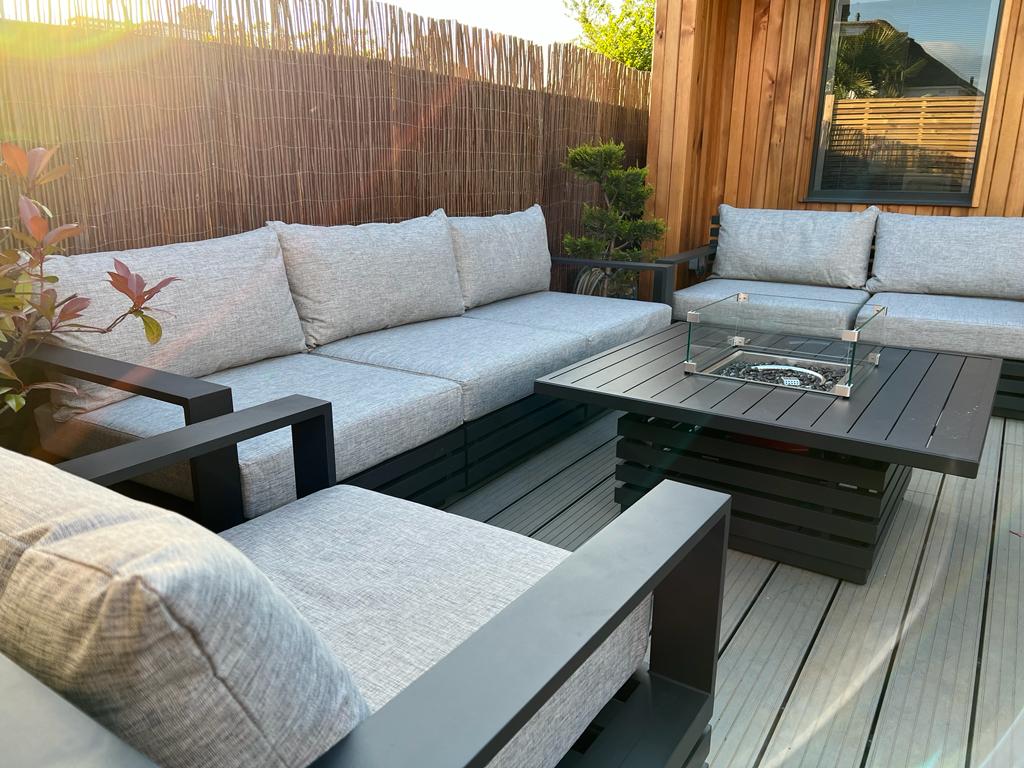
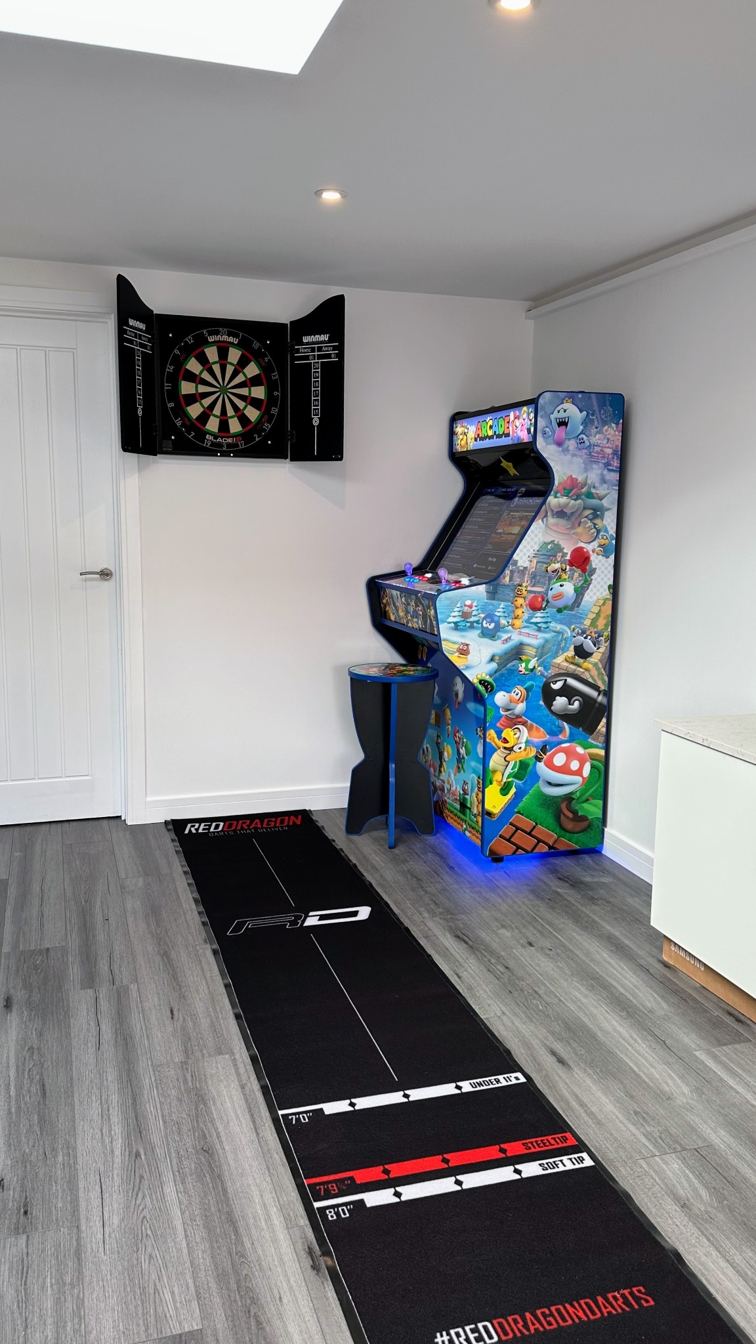
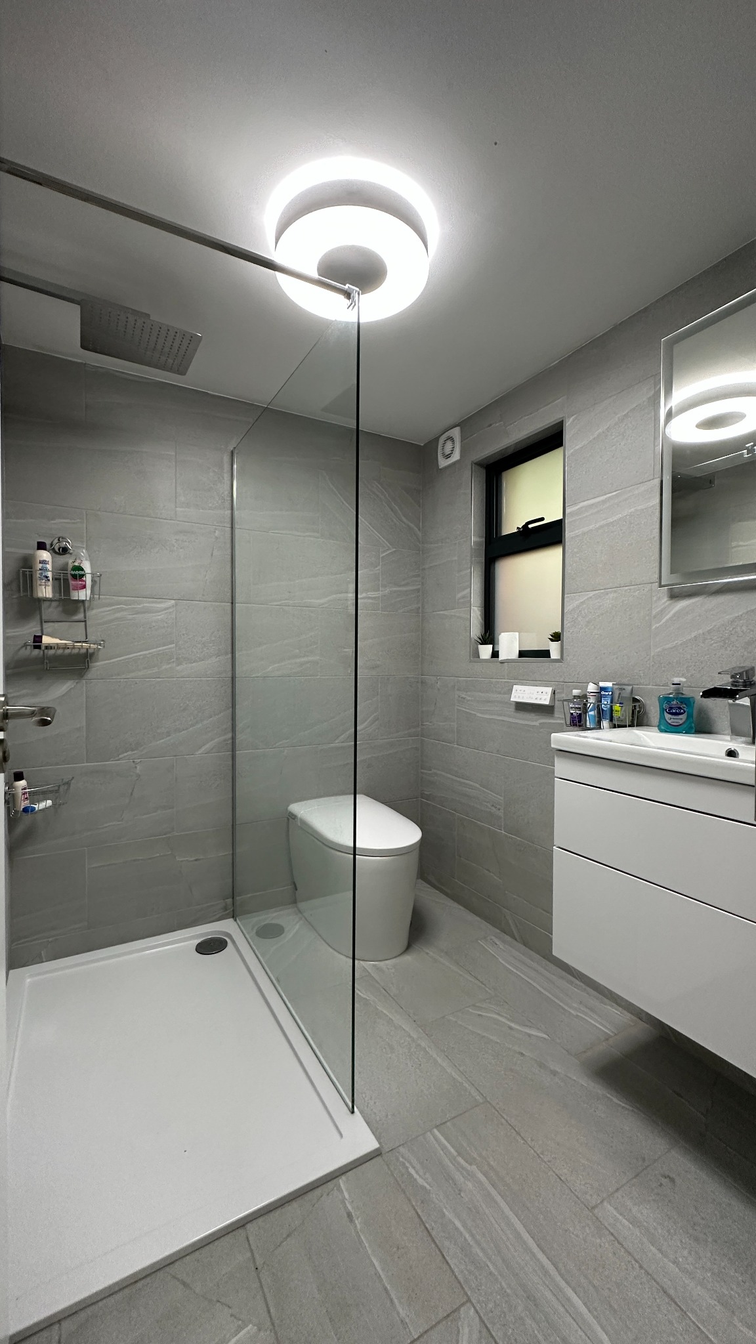
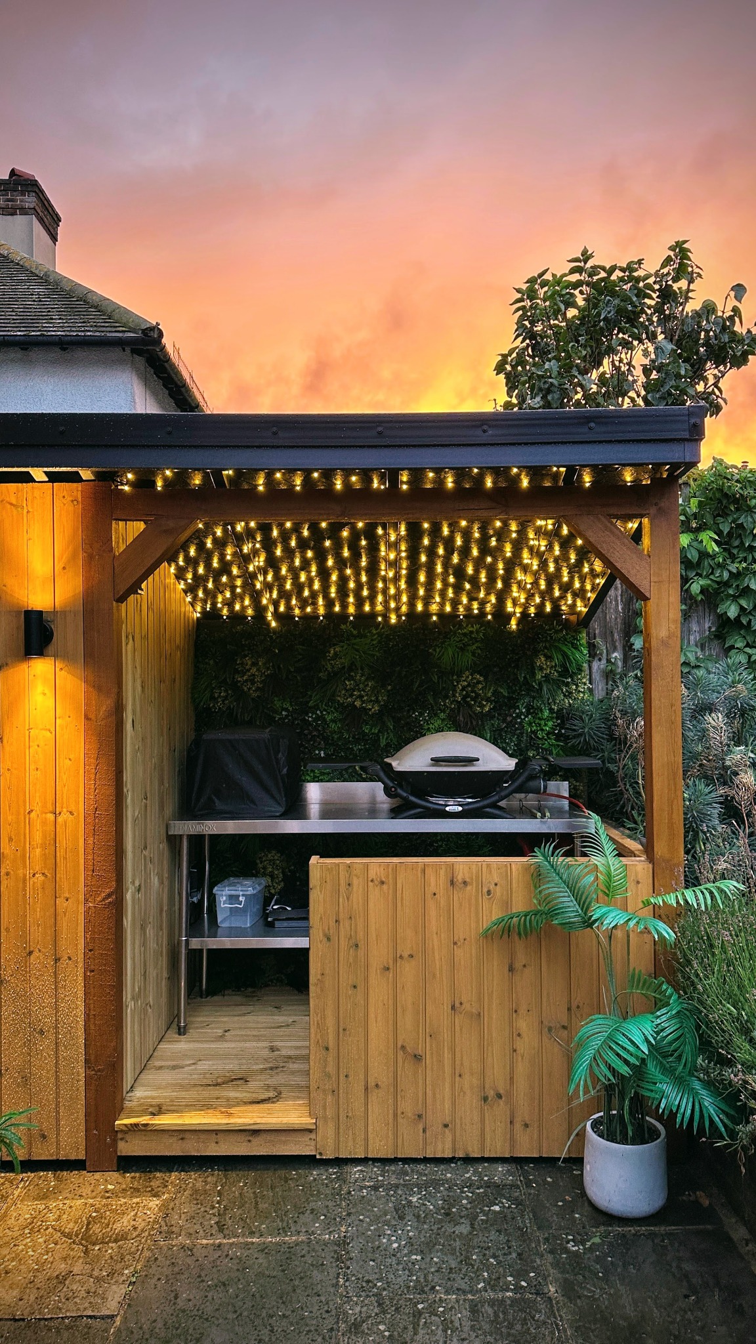
The brief included a dedicated creative workspace, a cinema-style lounge with an 80-inch screen and immersive audio, a full shower suite and WC, kitchen and bar facilities, a pool table, sunken hot tub terrace, fire pit area and independent heating and cooling systems.
As the project evolved, a private golf driving range was also incorporated beyond the building, complete with netting and Doppler radar tracking technology.
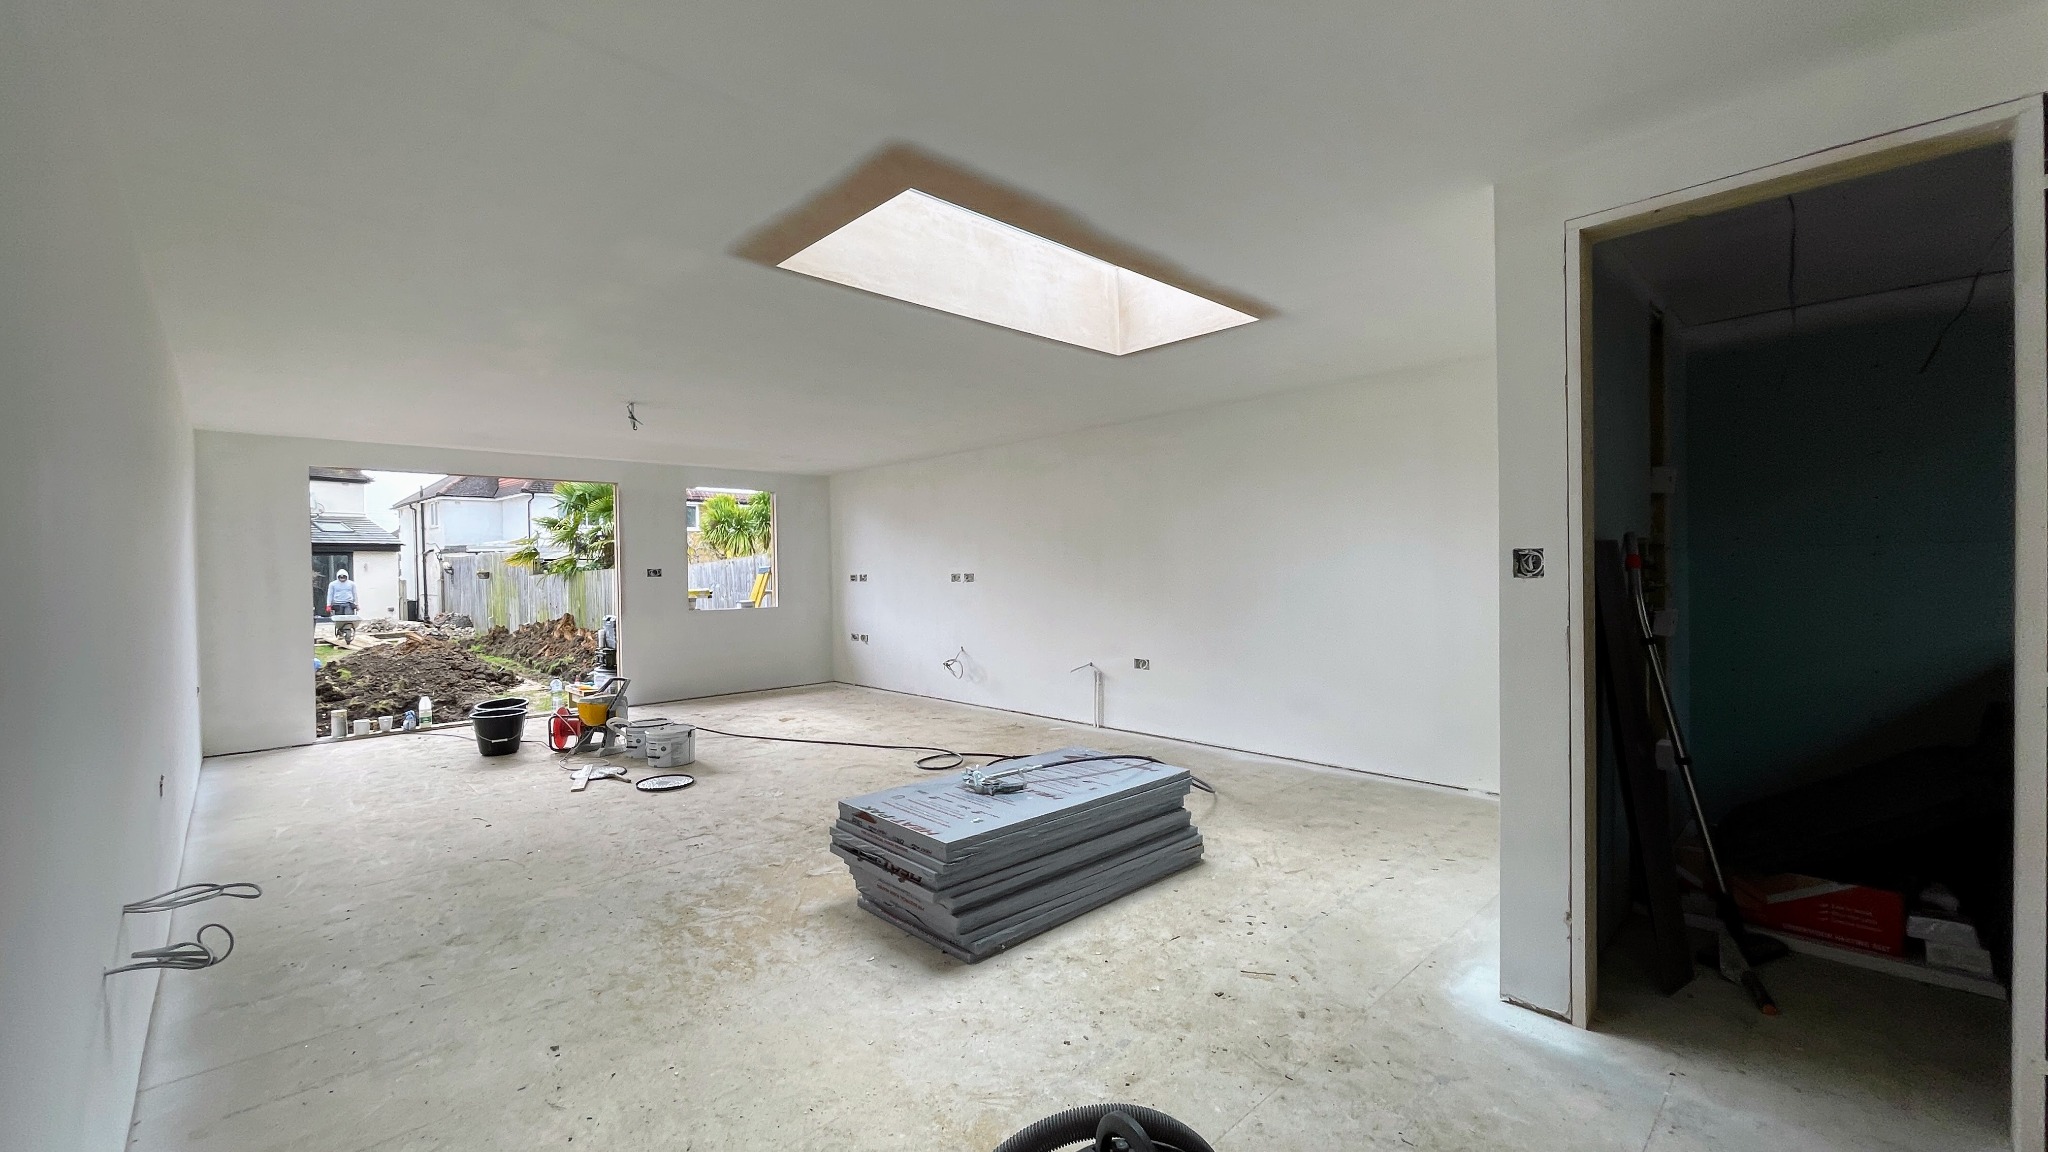
The challenge was creating a building capable of accommodating all of these functions without feeling compartmentalised or overcrowded.
The Build
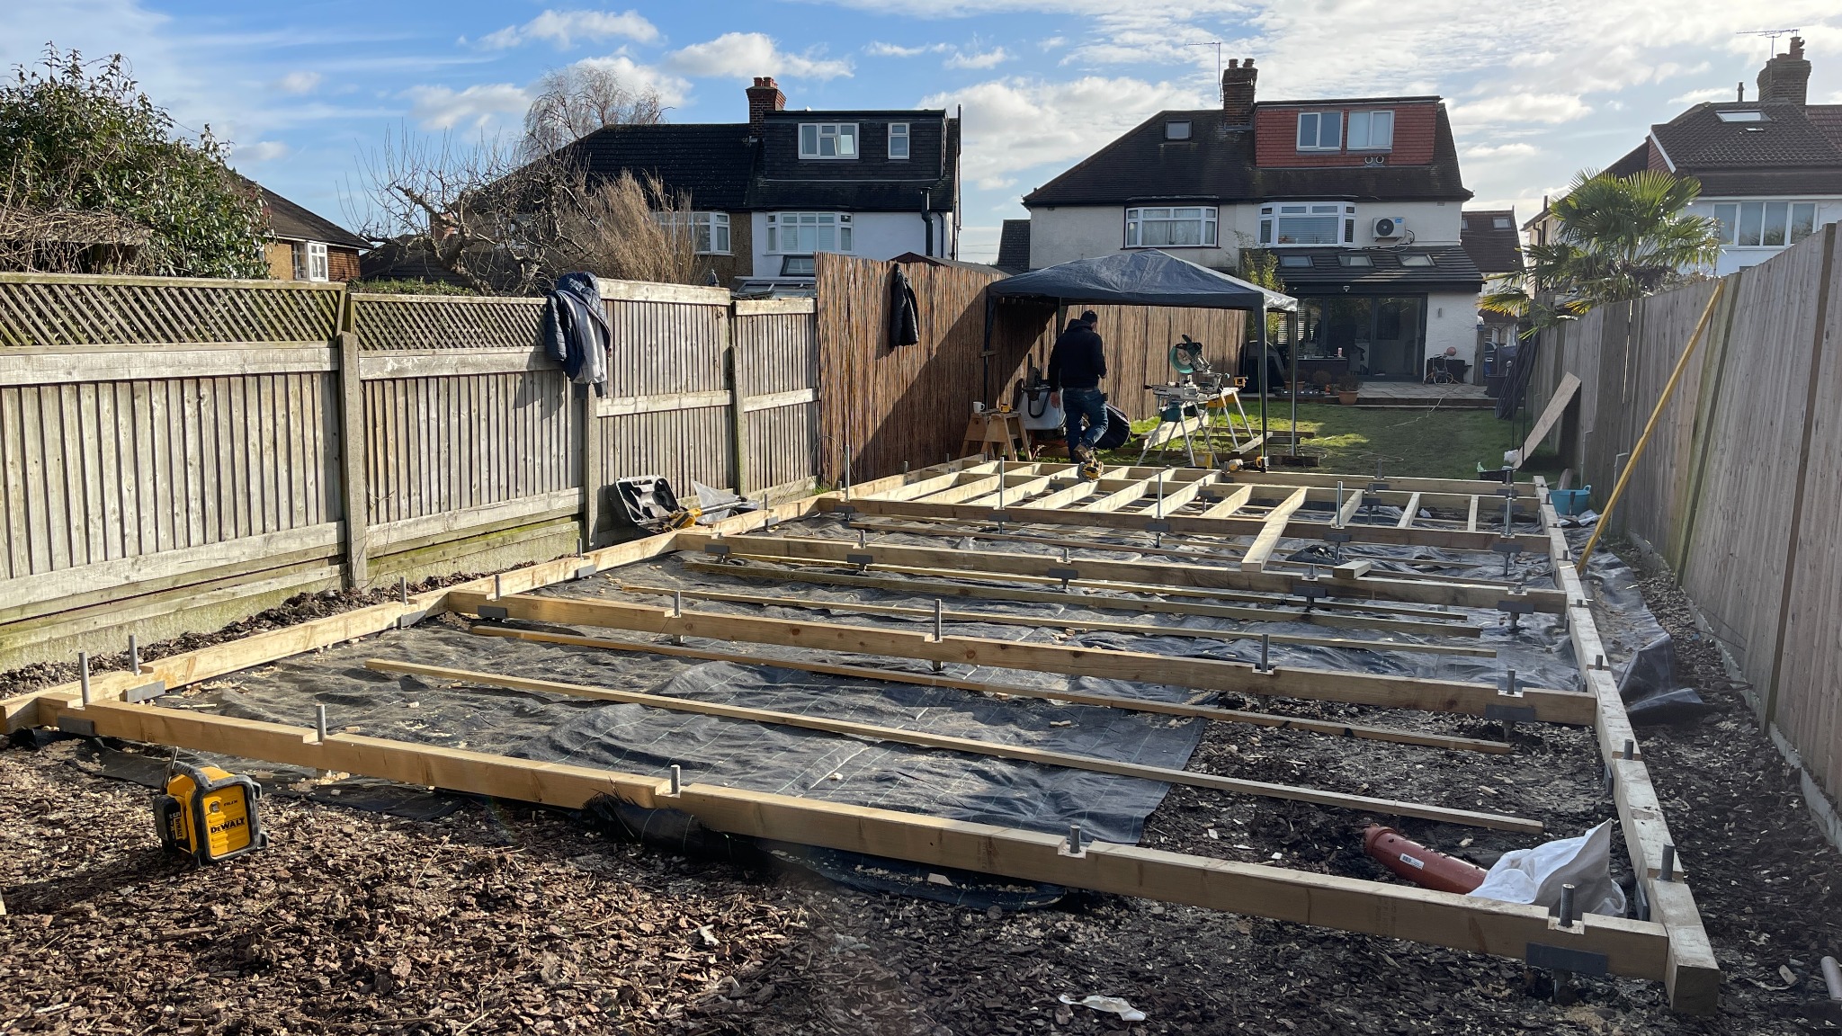
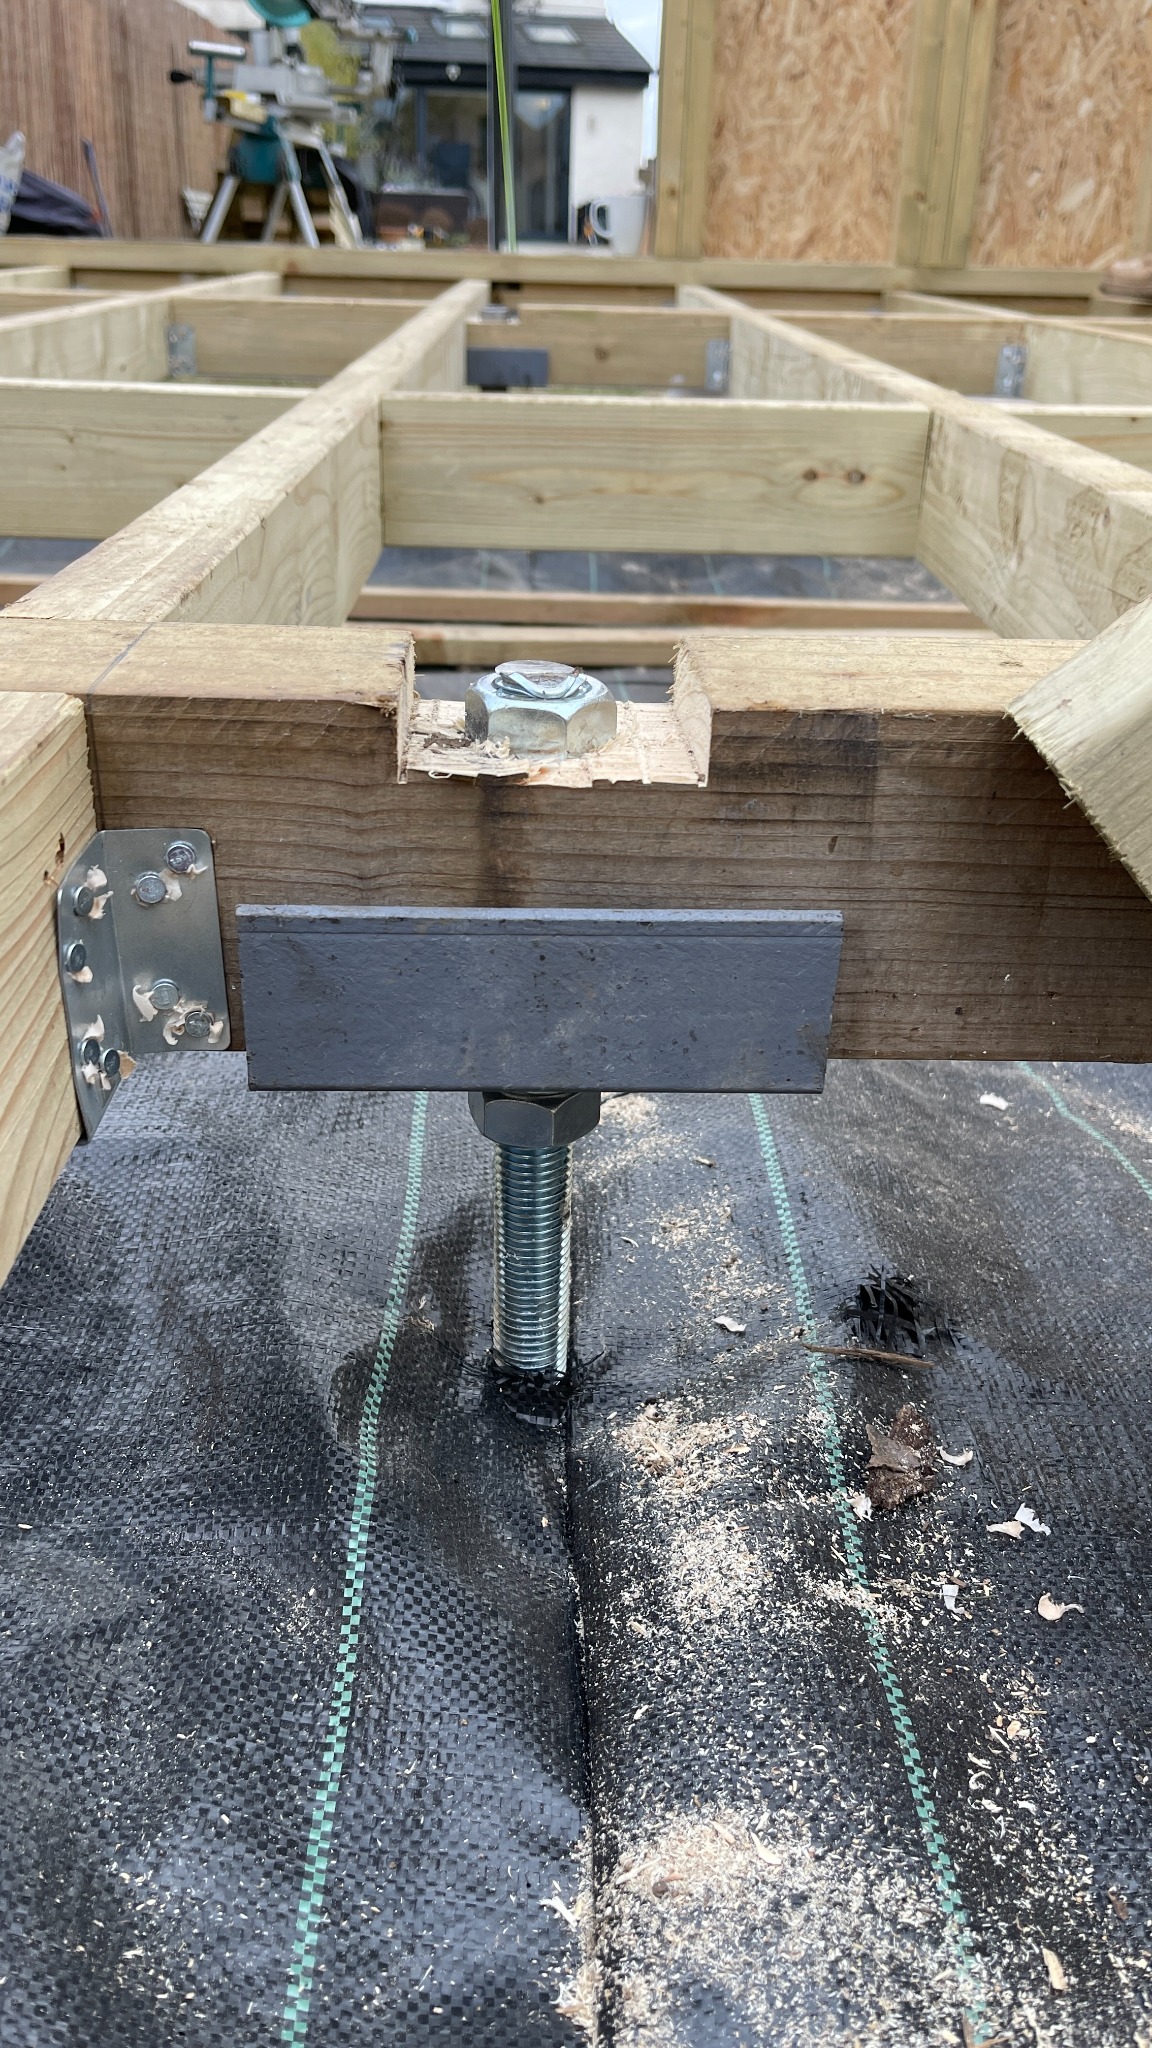
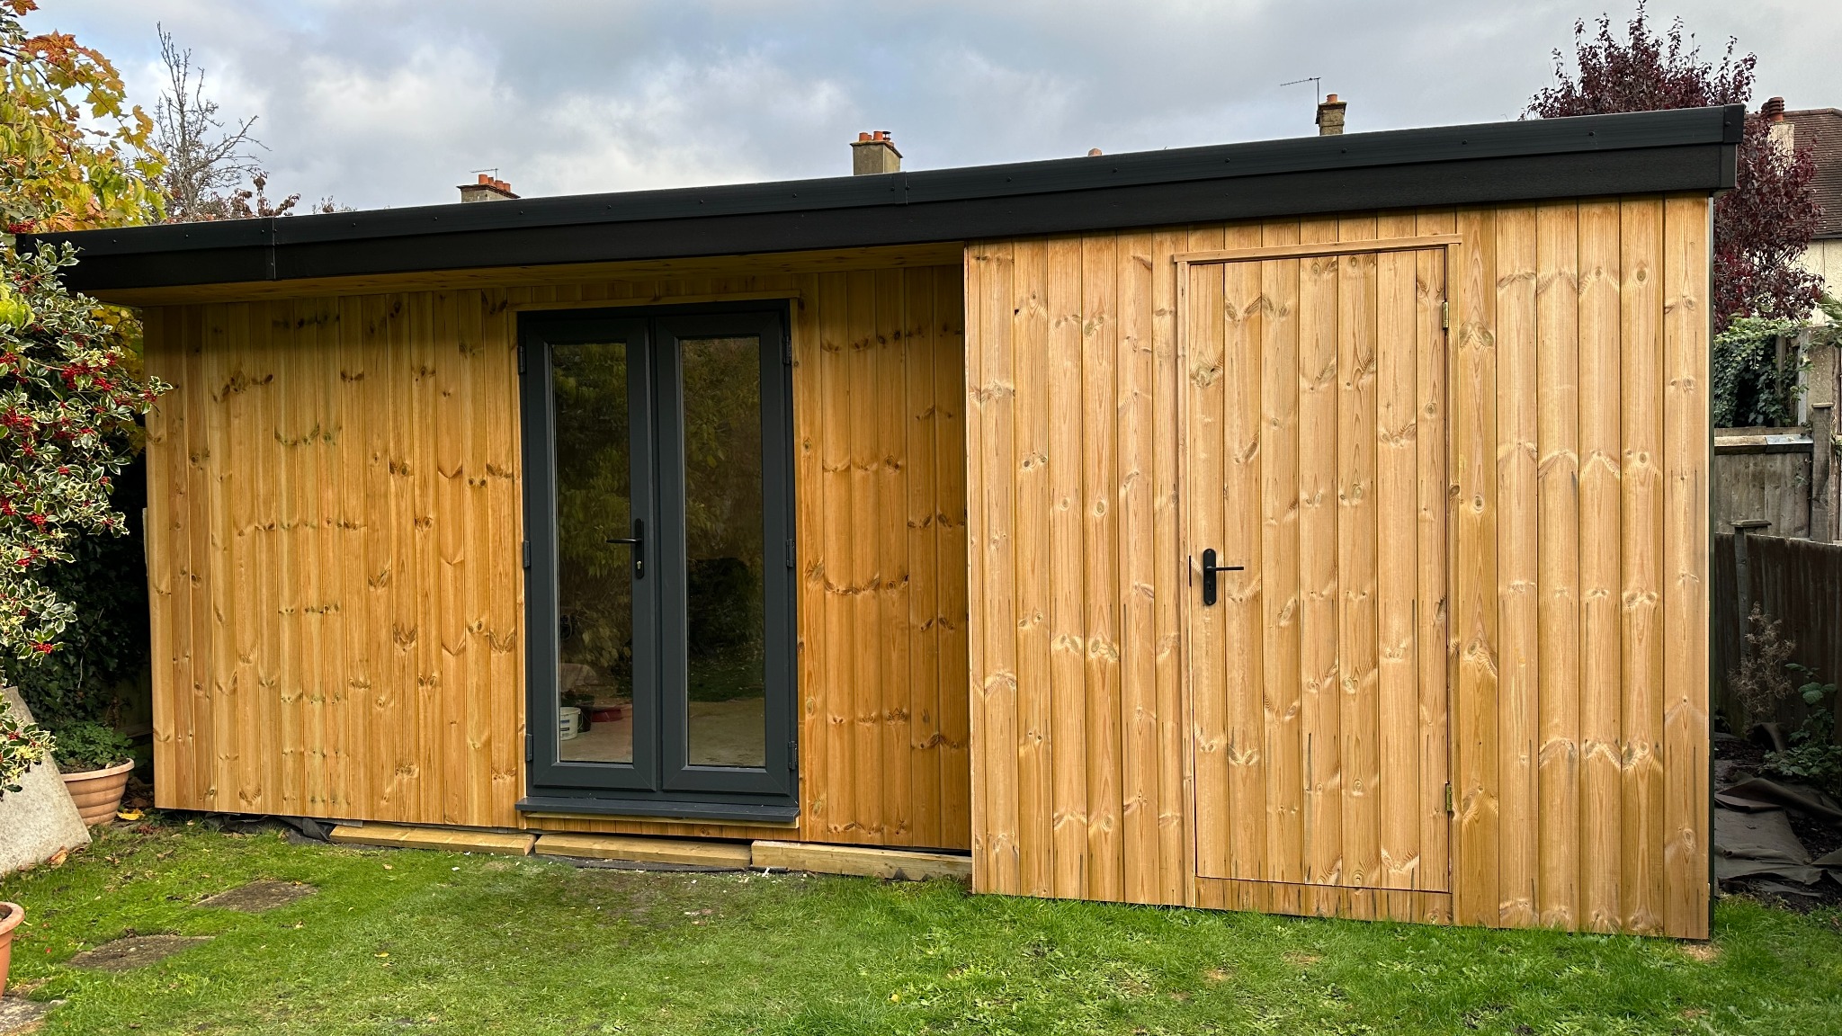
The existing rear garden was reconfigured to create space for a substantial 10m × 6m retreat building. The structure was supported using forty-seven one-metre M24 ground anchors fitted with steel bearing plates, while twin 150mm steel C-sections formed the primary support structure.
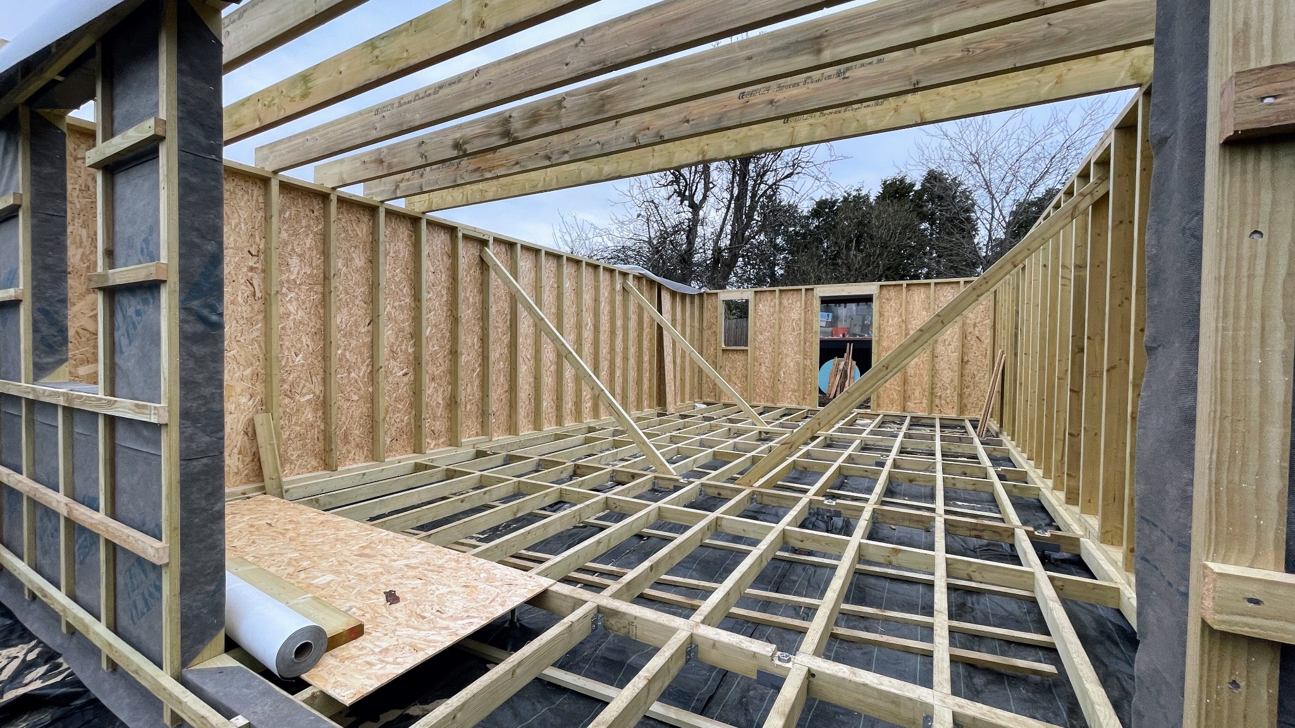
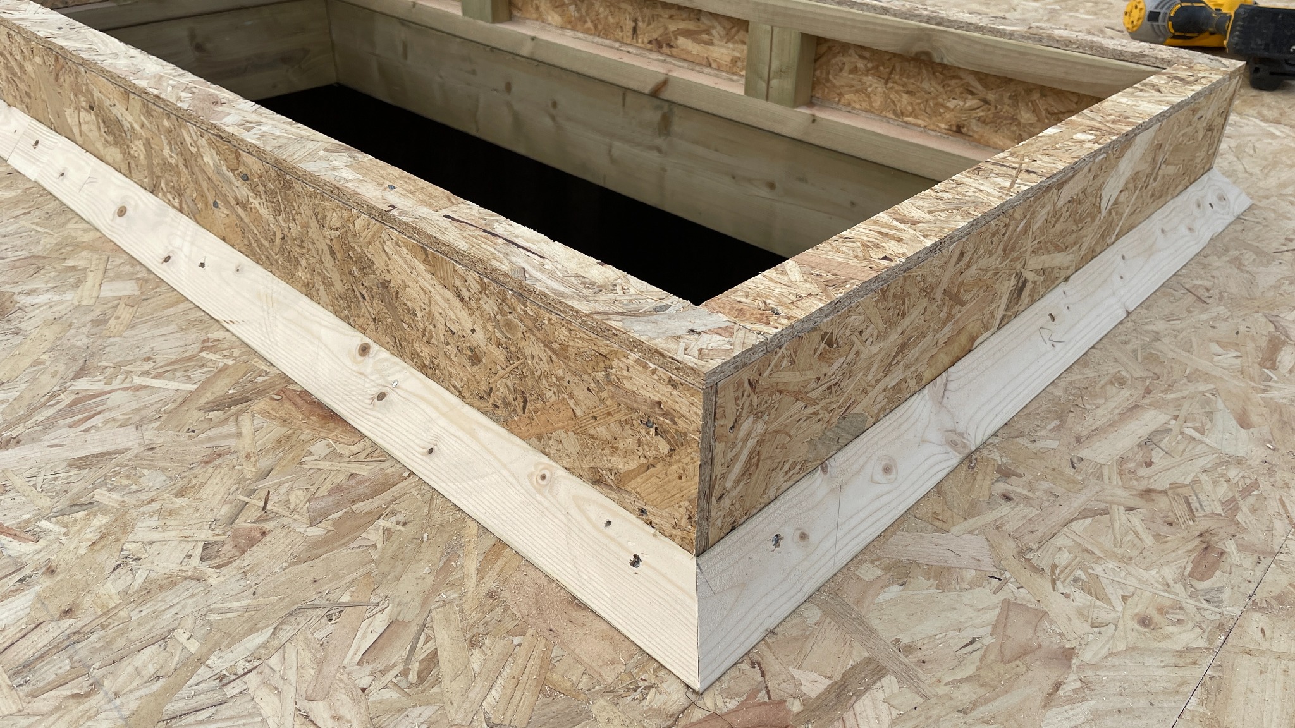
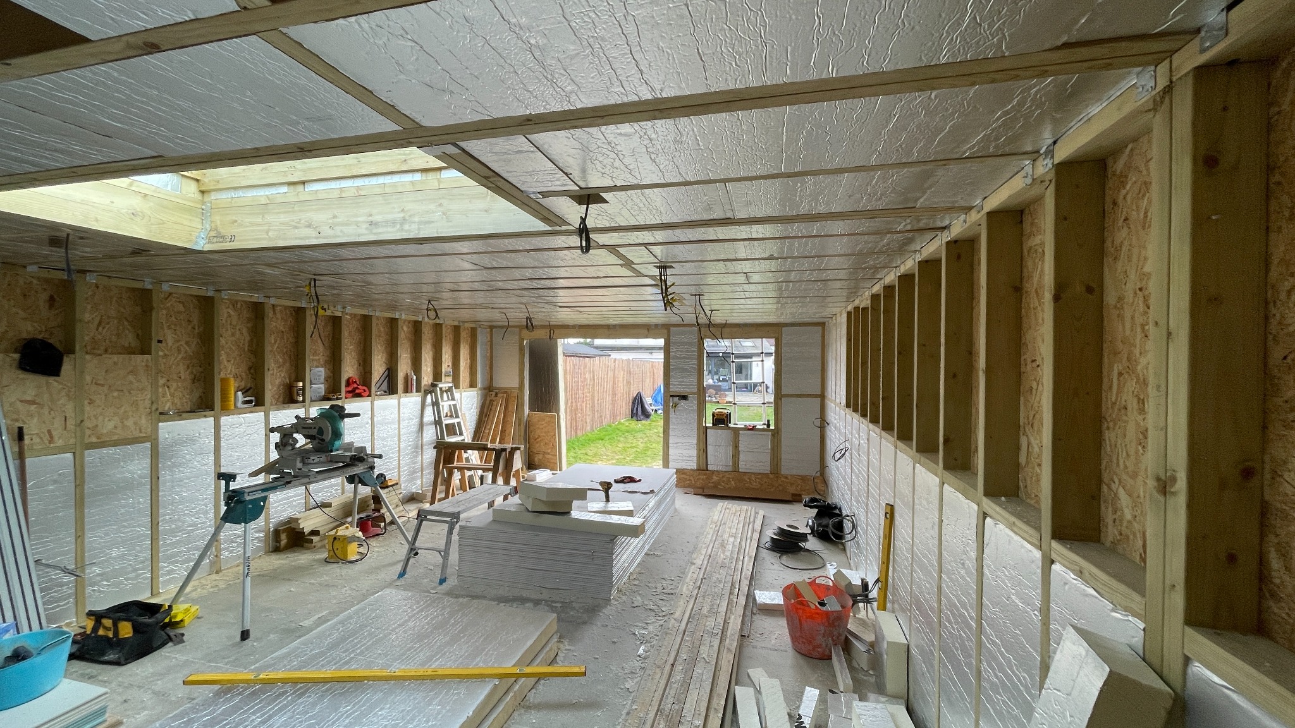
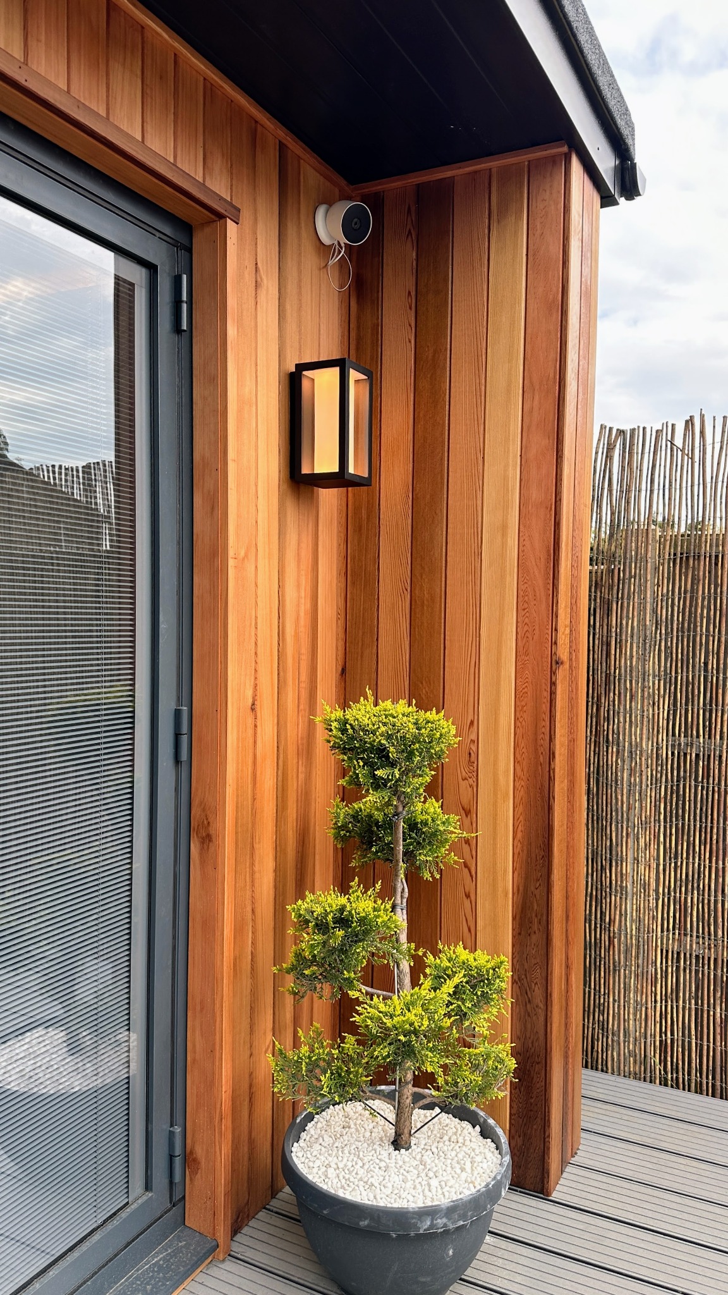
A fully insulated timber frame was constructed using treated structural timber, PIR insulation, OSB sheathing and ventilated cladding zones designed to maximise long-term thermal performance and durability.
One of the most technically challenging aspects was installing services. A 50-metre trench was excavated to provide power, water and drainage connections, requiring careful excavation through a newly completed raised patio before reinstatement works could be carried out.
A concealed macerator system was installed beneath the adjacent decking structure, allowing conventional sanitary fittings to be used while remaining virtually silent in operation. Electric underfloor heating and an air-source heat pump provide year-round comfort.
The goal was never simply to build a garden room. The goal was to create a private destination.
The Result
What began as a practical solution to a lack of space became the focal point of the entire property.
The Cedar Retreat is now used daily as a workspace, entertainment venue, wellness area and social hub. Family and friends regularly gather for cinema nights, pool tournaments, evenings around the fire pit and summer entertaining.
The project transformed an underutilised section of garden into a destination that is used more frequently than many rooms within the main house.